


Property Search
514 First St, Steinbach, R5G 0K3
MLS® Number 202620367
- $549,900
- 4
- 3
- Virtual Tour
- Additional Information
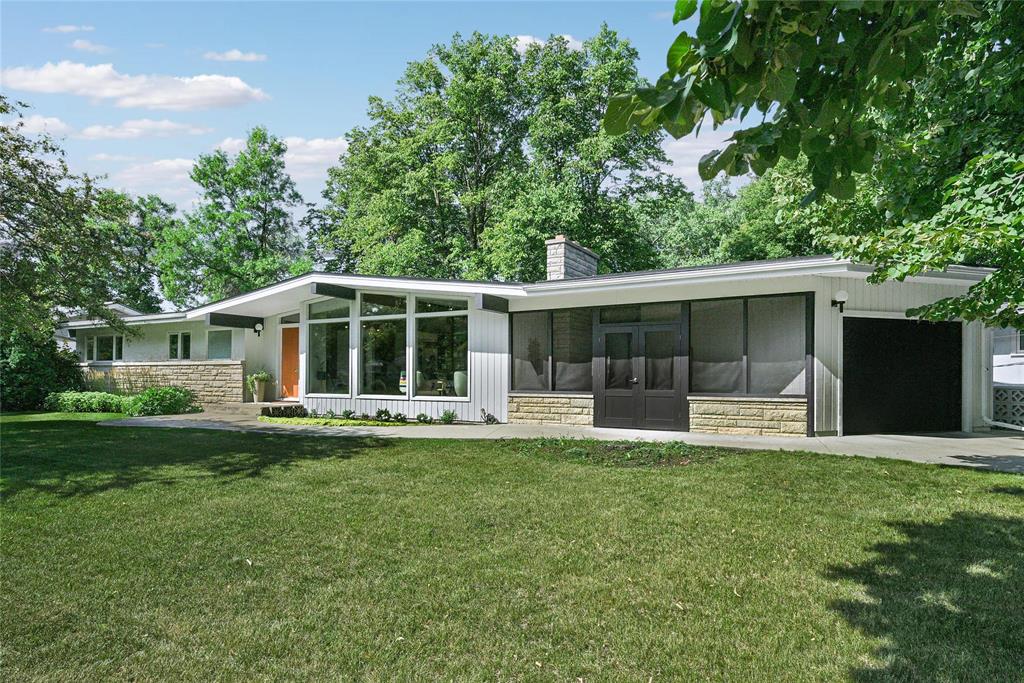
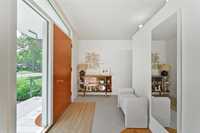
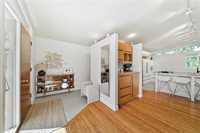
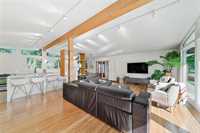
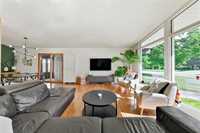
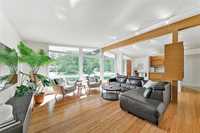
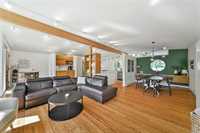
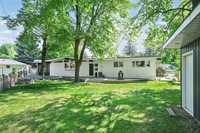
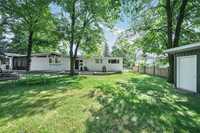
Striking from the moment you arrive, this sprawling 1,710 sq. ft. home is a timeless true mid-century masterpiece nestled in a beautiful neighbourhood on a gorgeous treed lot. Elegant updates throughout blend seamlessly with its warm, nostalgic character.
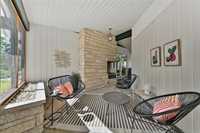
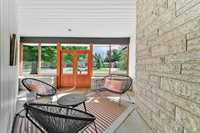
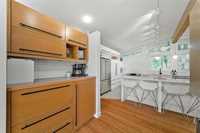
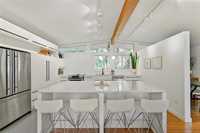
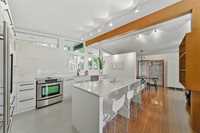
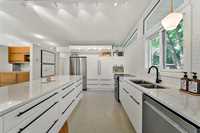
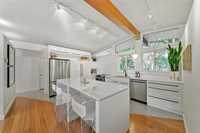
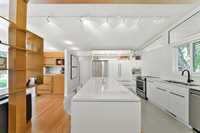
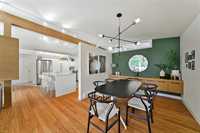
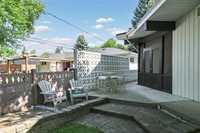
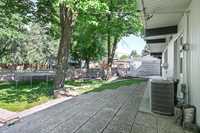
The inviting living room features rich wood floors, dramatic beams, and abundant natural light. The stunning gourmet kitchen offers Caesarstone countertops, modern cabinetry, built-in pantry and dry bar, while the dining room boasts a custom built-in buffet. Patio doors lead to a spectacular outdoor screened-in living space with Tyndall stone BBQ and stone patio, perfect for relaxing or entertaining.
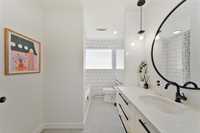
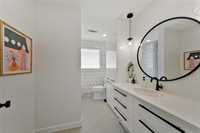
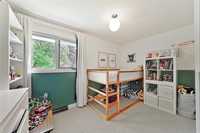
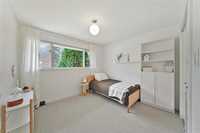
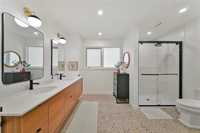
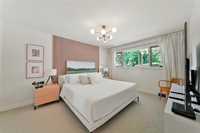
The spacious primary suite features a spa-inspired ensuite and walk-in closet, with two additional bedrooms and a 4-piece bath completing the main floor.
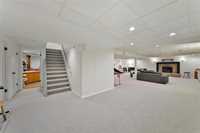
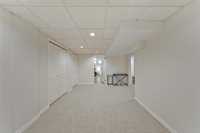
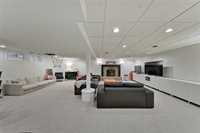
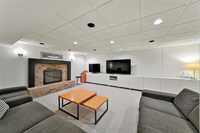
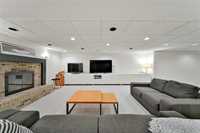
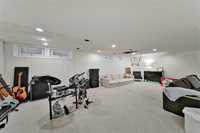
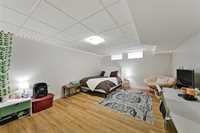
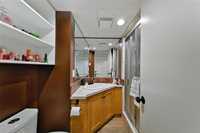
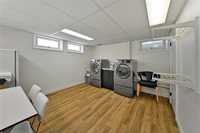
The fully finished basement offers a massive rec room with wood-burning fireplace, 3-piece bath, laundry room and large bedroom.
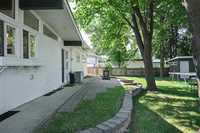
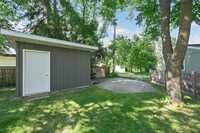
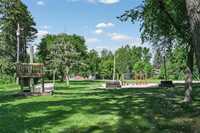
Enjoy towering mature trees, a beautifully landscaped yard, backing onto a pocket park / green space, all within walking distance to amenities. Exceptionally maintained and a truly special home. Call today for your private showing!
- Basement Development Fully Finished
- Bathrooms 3
- Bathrooms (Full) 3
- Bedrooms 4
- Building Type Bungalow
- Built In 1960
- Exterior Brick & Siding
- Fireplace Brick Facing
- Floor Space 1710 sqft
- Frontage 142.00 ft
- Gross Taxes $4,730.00
- Neighbourhood Southwood
- Property Type Residential, Single Family Detached
- Rental Equipment None
- School Division Hanover
- Tax Year 2026
- Features
- Air Conditioning-Central
- Parking Type
- Single Attached
- Site Influences
- Low maintenance landscaped
- Landscaped patio
- No Back Lane
- Paved Street
- Playground Nearby
- Private Yard
- Treed Lot
Rooms
| Level | Type | Dimensions |
|---|---|---|
| Basement | Bedroom | 18.67 ft x 12.83 ft |
| Three Piece Bath | 6.00 ft x 4.67 ft | |
| Recreation Room | 26.17 ft x 24.08 ft | |
| Laundry Room | 12.58 ft x 11.58 ft | |
| Main | Kitchen | 12.92 ft x 15.00 ft |
| Primary Bedroom | 11.58 ft x 13.42 ft | |
| Living Room | 20.83 ft x 14.00 ft | |
| Bedroom | 10.00 ft x 12.42 ft | |
| Bedroom | 13.42 ft x 10.58 ft | |
| Four Piece Ensuite Bath | 10.00 ft x 12.00 ft | |
| Four Piece Bath | 6.75 ft x 10.25 ft | |
| Dining Room | 10.58 ft x 14.00 ft |