


Property Search
24 Parkland Dr, Ste Anne, R5H 0B7
MLS® Number 202620363
- $1,099,900
- 4
- 3
- Virtual Tour
- Additional Information
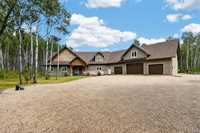
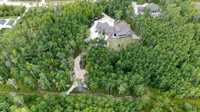
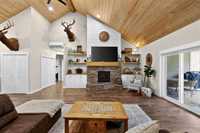
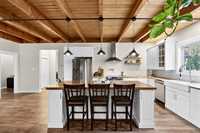
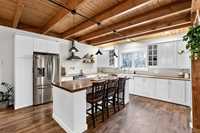
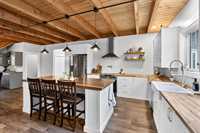
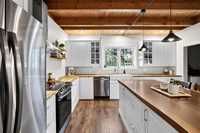
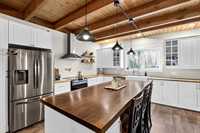
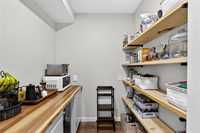
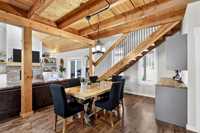
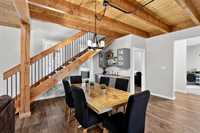
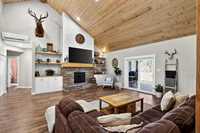
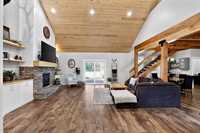
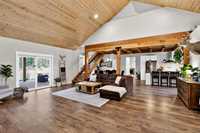
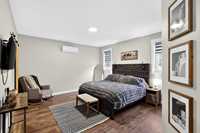
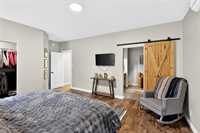
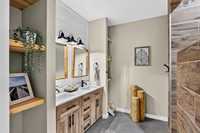
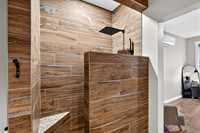
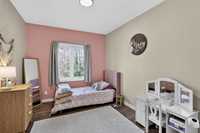
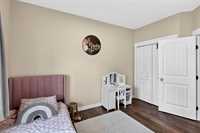
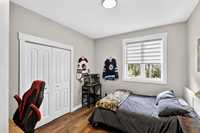
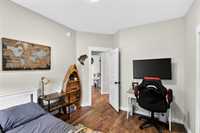
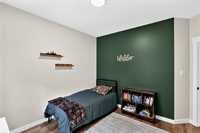
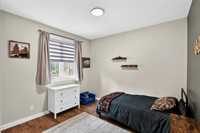
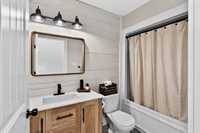
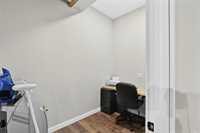
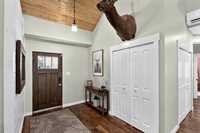
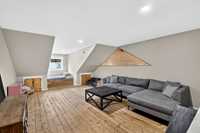
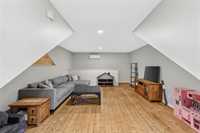
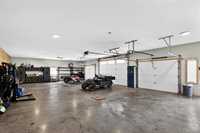
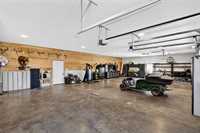
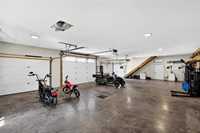
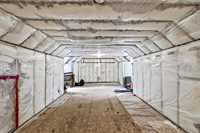
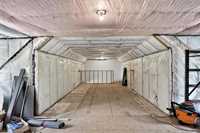
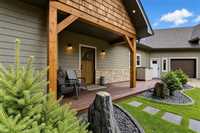
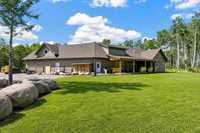
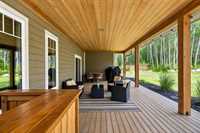
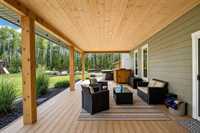
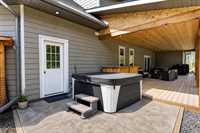
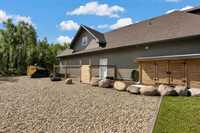
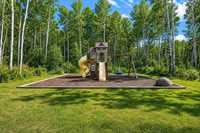
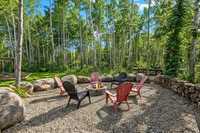
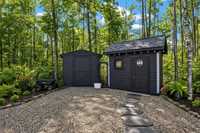
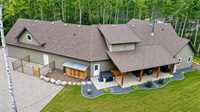
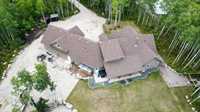
Gorgeous and massive 3,000+ SF custom-built home set on an incredible 2.79-acre treed private lot! Welcomed by a charming front porch, step inside to an impressive open-concept main floor featuring 19 ft soaring ceilings, an abundance of natural light, and a stunning kitchen complete with tons of cabinetry and a large pantry. The spacious primary bedroom offers a beautiful ensuite, while 3 additional bright and generously sized bedrooms are complemented by two full bathrooms. An electric boiler heating system with two separate zones provides efficient in-floor heat throughout the home and garage. A super cute loft area above the main floor adds flexible space perfect for an office, reading nook, or play area. Step outside onto the gorgeous oversized deck and enjoy the peaceful private setting, complete with a firepit. The oversized 50 w x 30 d 1500 sq ft fully heated insulated 6-7 car garage with A/C. offers incredible space for vehicles, storage+hobbies, plus a 630 SF loft above the garage that is ready to be completed to your vision. Once finished, the additional loft space would bring the home to an impressive 3632 SF total! A truly exceptional property offering space, privacy+endless potential!
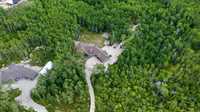
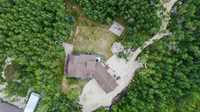
- Bathrooms 3
- Bathrooms (Full) 3
- Bedrooms 4
- Building Type Two Storey
- Built In 2023
- Exterior Composite, Stone
- Fireplace Brick Facing
- Fireplace Fuel Wood
- Floor Space 3002 sqft
- Gross Taxes $6,653.99
- Land Size 2.79 acres
- Neighbourhood La Coulee
- Property Type Residential, Single Family Detached
- Rental Equipment None
- Tax Year 2025
- Total Parking Spaces 10
- Features
- Air Conditioning - Split Unit
- Deck
- Food Centre
- Hood Fan
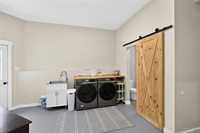
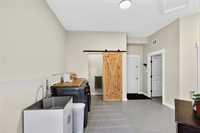
- Laundry - Main Floor
- Main floor full bathroom
- Porch
- Goods Included
- Blinds
- Bar Fridge
- Dryer
- Dishwasher
- Refrigerator
- Garage door opener
- Garage door opener remote(s)
- Microwave
- Storage Shed
- Stove
- Window Coverings
- Washer
- Parking Type
- Multiple Attached
- Heated
- Insulated
- Oversized
- Site Influences
- Country Residence
- Landscape
- Landscaped deck
- Private Setting
- Private Yard
- Treed Lot
Rooms
| Level | Type | Dimensions |
|---|---|---|
| Main | Foyer | 10.00 ft x 7.50 ft |
| Kitchen | 16.50 ft x 15.50 ft | |
| Pantry | 7.00 ft x 6.50 ft | |
| Dining Room | 12.00 ft x 11.50 ft | |
| Living Room | 21.00 ft x 12.00 ft | |
| Primary Bedroom | 19.00 ft x 13.50 ft | |
| Walk-in Closet | 9.50 ft x 5.50 ft | |
| Four Piece Ensuite Bath | 9.00 ft x 8.50 ft | |
| Bedroom | 12.00 ft x 10.00 ft | |
| Bedroom | 11.00 ft x 10.00 ft | |
| Bedroom | 11.00 ft x 10.00 ft | |
| Four Piece Bath | 8.00 ft x 5.00 ft | |
| Laundry Room | 14.50 ft x 13.00 ft | |
| Four Piece Bath | 7.00 ft x 3.00 ft | |
| Utility Room | 14.50 ft x 10.50 ft | |
| Upper | Loft | 30.50 ft x 15.00 ft |
| Other | 35.00 ft x 25.00 ft |