


Property Search
391 Bill Briercliffe Dr, Winnipeg, R3W 0S8
MLS® Number 202620360
- $699,400
- 4
- 3

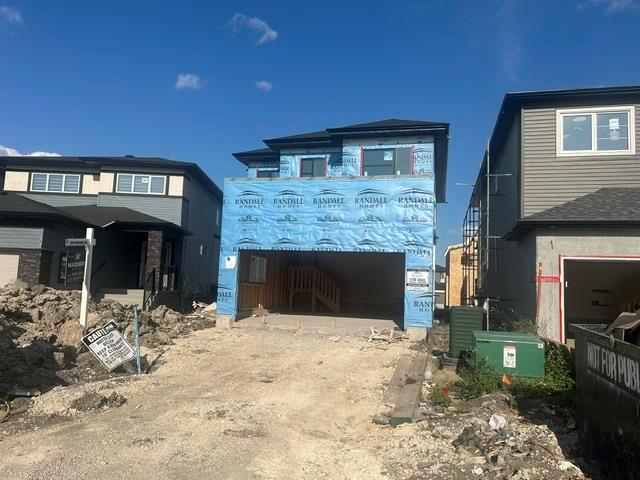
Devonshire Park Brand New 1629 sq ft open to below layout, comes fully loaded with many value added features, ready for an October 2026 possession date, includes quartz kitchen countertops, 9 foot main floor ceilings, mn fl laminate flooring, 200 amp service, pot lights, main floor bedroom or flex room, comes with Randall Homes exceptional quality and workmanship a 5 year new home warranty, a very popular Randall plan The Dexter 27-B
- Basement Development Insulated
- Bathrooms 3
- Bathrooms (Full) 2
- Bathrooms (Partial) 1
- Bedrooms 4
- Building Type Two Storey
- Built In 2026
- Exterior Stone, Stucco
- Floor Space 1629 sqft
- Neighbourhood Devonshire Park
- Property Type Residential, Single Family Detached
- Rental Equipment None
- Tax Year 26
- Features
- Exterior walls, 2x6"
- Hood Fan
- High-Efficiency Furnace
- Heat recovery ventilator
- Laundry - Second Floor
- No Pet Home
- No Smoking Home
- Parking Type
- Double Attached
- Site Influences
- Flat Site
Rooms
| Level | Type | Dimensions |
|---|---|---|
| Main | Great Room | 14.60 ft x 13.30 ft |
| Dining Room | 10.90 ft x 8.70 ft | |
| Kitchen | 9.20 ft x 9.20 ft | |
| Bedroom | 10.00 ft x 8.70 ft | |
| Two Piece Bath | - | |
| Upper | Primary Bedroom | 13.40 ft x 12.00 ft |
| Bedroom | 10.00 ft x 9.10 ft | |
| Bedroom | 9.10 ft x 9.80 ft | |
| Loft | 12.30 ft x 9.50 ft | |
| Laundry Room | - | |
| Four Piece Ensuite Bath | - | |
| Four Piece Bath | - |