Harjit Tatjur
Harjit Singh Tatjur Personal Real Estate Corporation
Office: (204) 989-9000 Mobile: (204) 230-4130homes@harjitsingh.ca
RE/MAX Associates
1060 McPhillips Street, Winnipeg, MB, R2X 2K9



Office: (204) 989-9000 Mobile: (204) 230-4130homes@harjitsingh.ca
1060 McPhillips Street, Winnipeg, MB, R2X 2K9
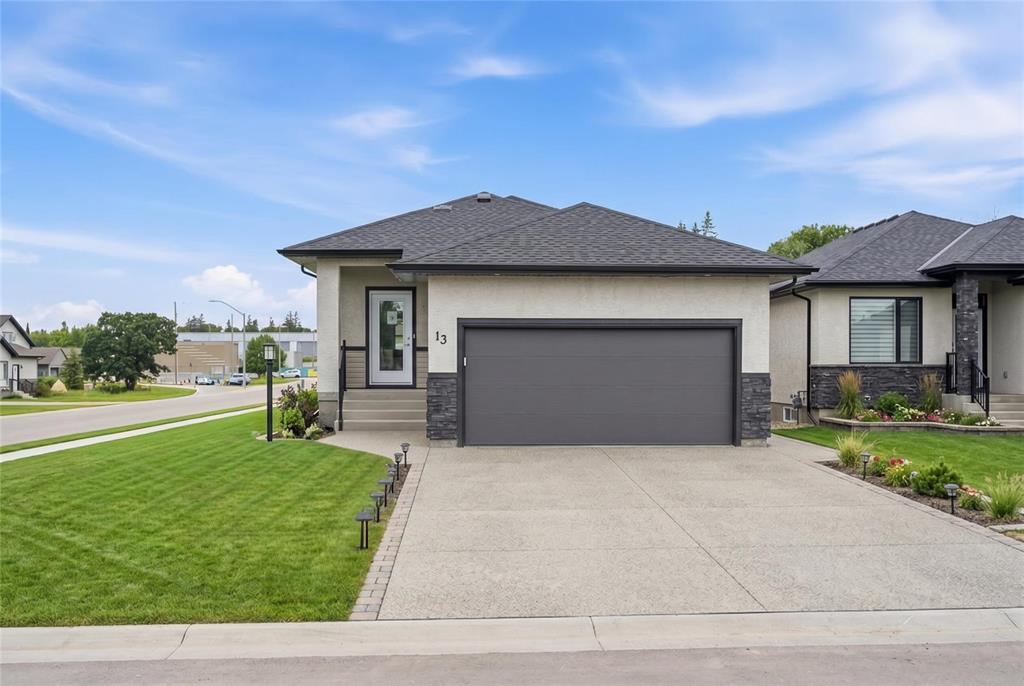
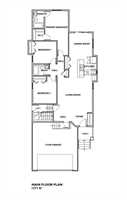
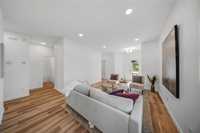
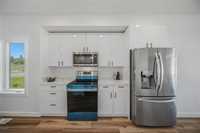
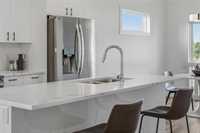
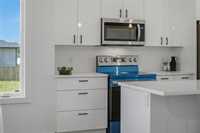
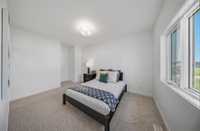
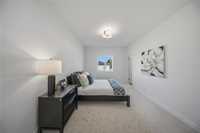
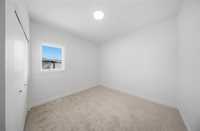
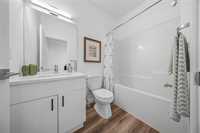
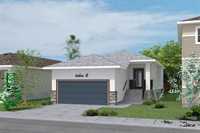
Looking a house beside the PARK? This well-crafted 1,371 sq. ft. bungalow with separate entrance. Exceptional value with quality construction and upscale finishes throughout. The home features a welcoming spacious foyer that flows into an open-concept living area (15'9" x 14'3"), dinning room, and a modern kitchen w/ 36 inch cabinetry, pot lights, and a functional island, all complemented by 9-foot ceilings that enhance the bright, airy feel. With 3 bedrooms, 2 full bathrooms, and attached garage, the layout is both practical and comfortable, Master bedroom with four piece ensuite & walk in closet. Built with engineered joists and additional premium features, this home delivers superior strength, efficiency, and long-term durability that set it apart from others. Exterior equipped with stone, stucco and siding. Located in the rapidly growing Highland Pointe development, residents enjoy the charm of this development with walking trails & lakes, Brand new school close to this this address, upcoming park beside this lot. —making this an outstanding opportunity for families. FIRST TIME HOME BUYER CAN BE ELIGIBLE FOR UPFRONT GST REBATE.
| Level | Type | Dimensions |
|---|---|---|
| Main | Foyer | 7.20 ft x 5.11 ft |
| Living Room | 15.90 ft x 14.30 ft | |
| Kitchen | 12.50 ft x 11.10 ft | |
| Dining Room | 10.70 ft x 10.70 ft | |
| Primary Bedroom | 13.50 ft x 10.60 ft | |
| Four Piece Ensuite Bath | - | |
| Bedroom | 10.20 ft x 10.00 ft | |
| Bedroom | 10.80 ft x 10.00 ft | |
| Four Piece Bath | - |