RE/MAX Performance Realty
246 Main, Steinbach, MB, R5G 1Y8



246 Main, Steinbach, MB, R5G 1Y8
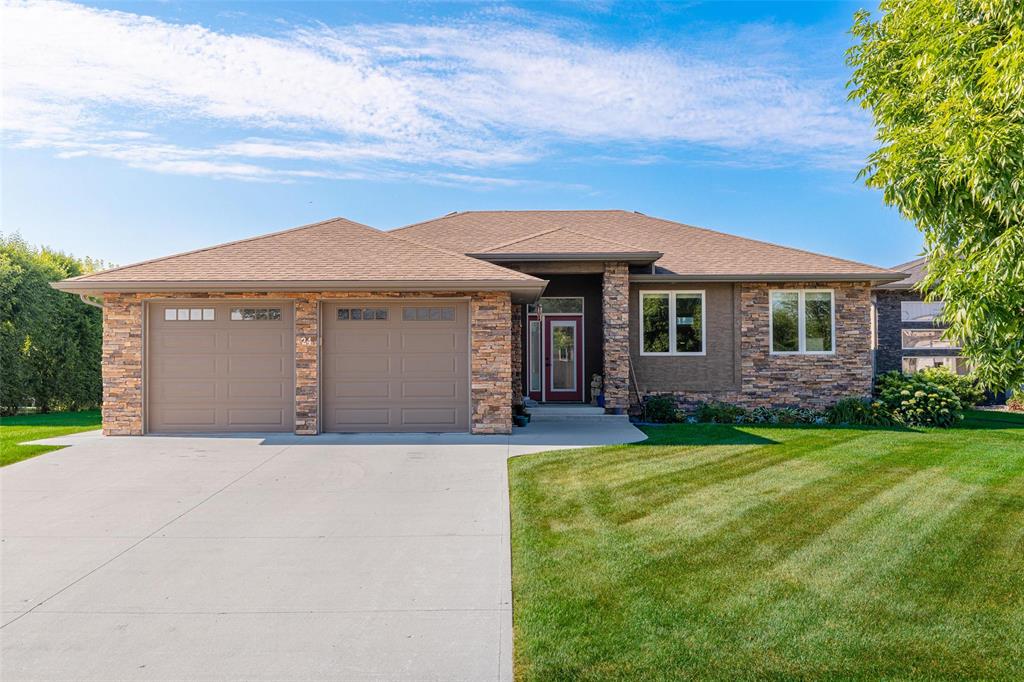
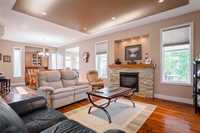
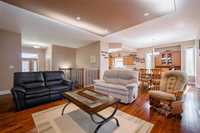
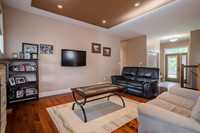
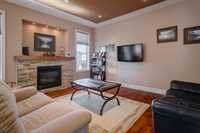
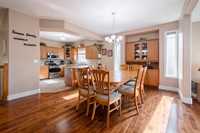
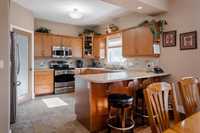
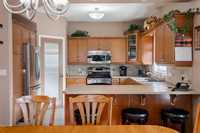
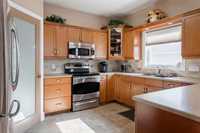
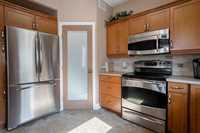
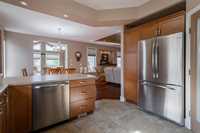
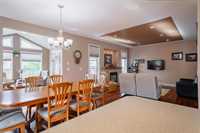
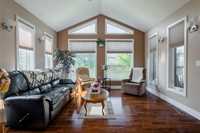
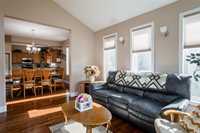
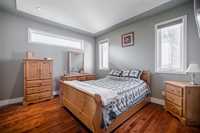
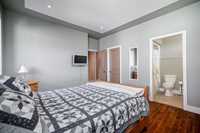
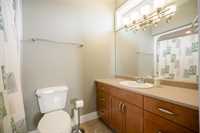
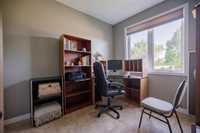
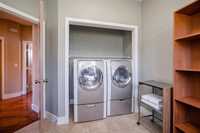
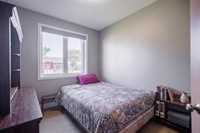
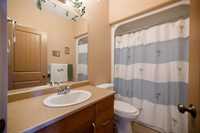
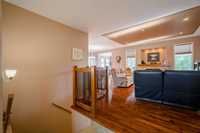
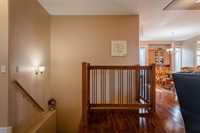
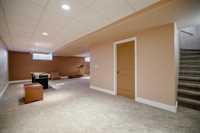
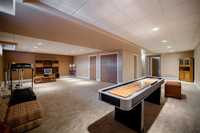
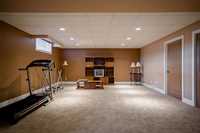
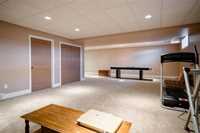
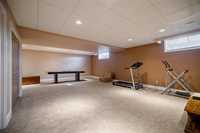
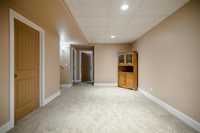
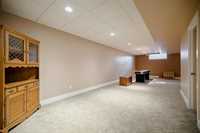
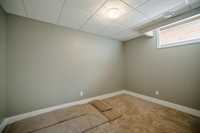
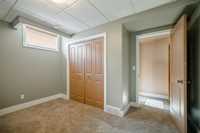
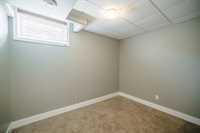
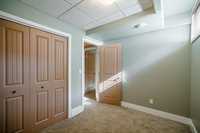
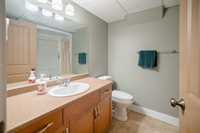
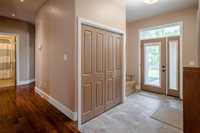
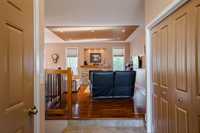
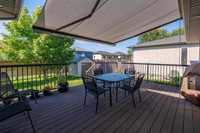
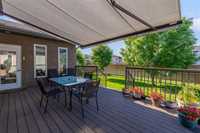
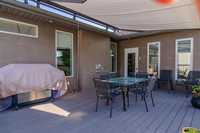
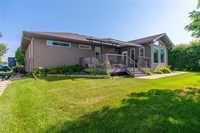
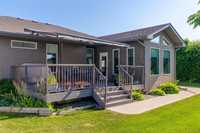
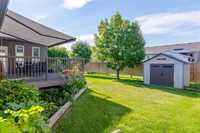
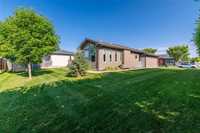
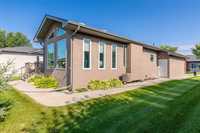
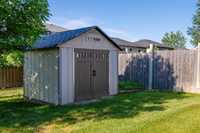
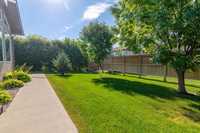
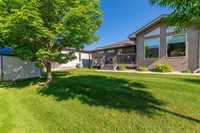
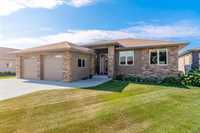
Offers Wednesday August 26 - Looking for a well constructed custom home in a great neighborhood! This one is for you! 1570 sqft with a bright and cheery sunroom, gas fireplace in the living room, 3 bedrooms, 4pce bathroom, kitchen with corner pantry and eating island, dining room with built in wall unit on the main floor, plus tripane windows and central vac sweep ins. A fully finished basement with 2 more bedrooms and a full bathroom, this house is ready for your family to move in and make this home. One main floor bedroom has laundry hookups but could easily be moved downstairs. All appliances, central air and vac are included. The spacious maintenance free deck has a retractable sunshade and overlooks a pretty backyard with storage shed and perennial flower beds. This home has been well maintained and a quick possession is available. Call today to book your private showing.
| Level | Type | Dimensions |
|---|---|---|
| Main | Sunroom | 14.00 ft x 14.00 ft |
| Four Piece Bath | - | |
| Four Piece Ensuite Bath | - | |
| Primary Bedroom | 12.58 ft x 16.08 ft | |
| Bedroom | 9.25 ft x 10.17 ft | |
| Bedroom | 9.00 ft x 10.17 ft | |
| Dining Room | 13.08 ft x 14.00 ft | |
| Kitchen | 13.25 ft x 12.67 ft | |
| Living Room | 14.00 ft x 18.75 ft | |
| Basement | Family Room | 17.33 ft x 30.00 ft |
| Game Room | 15.42 ft x 10.75 ft | |
| Bedroom | 12.42 ft x 8.33 ft | |
| Bedroom | 8.67 ft x 10.75 ft | |
| Four Piece Bath | - |