


Property Search
2106 - 1048 Bairdmore Blvd, Winnipeg, R3T 5J7
MLS® Number 202620316
- $172,900
- 2
- 1
- Virtual Tour

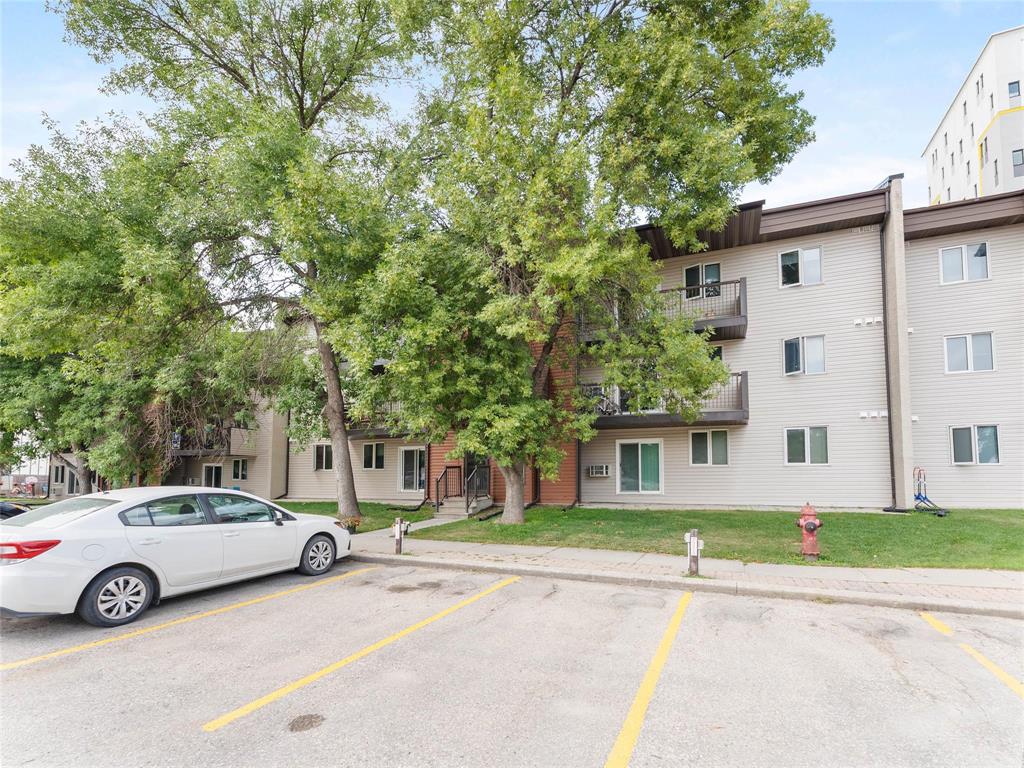
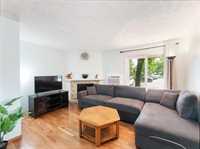
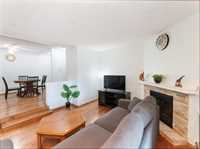
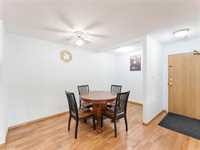
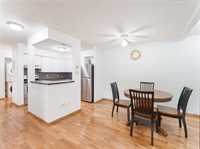
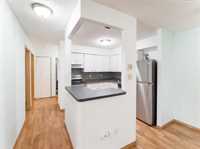
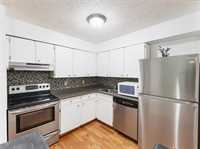
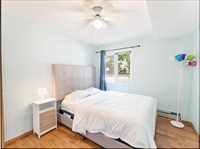
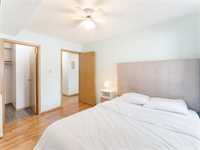
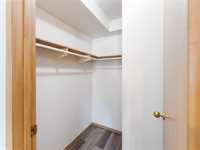
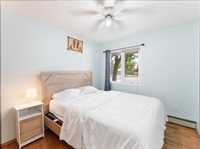
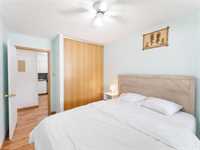
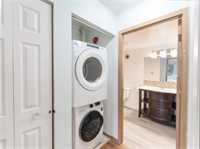
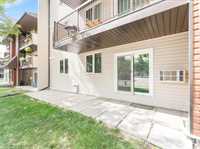
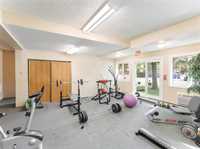
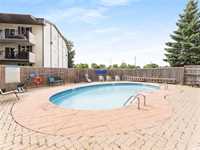
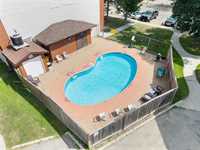
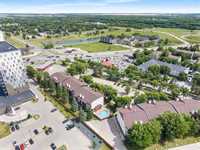
Discover your new home in this beautifully maintained 2 BEDROOM condo, move-in ready and waiting for you! This main floor unit offers a spacious open concept living and dining area. Unique open kitchen incl stainless appliances. There’s also patio doors leading to a huge south facing covered patio – perfect for summer relaxation & super convenient if having a pet ! Enjoy cozy evenings by the corner wood-burning fireplace, plus the convenience of insuite laundry and all 5 included appliances.This pet-friendly condo features no carpets, with stylish hardwood flooring throughout. The primary bedroom boasts a generous walk-in closet, and you’ll appreciate the ample storage space available. With flexible possession, this condo is available ASAP! Enjoy fantastic amenities, including an outdoor pool and fitness room. Located in a great neighborhood close to transit, shopping, restaurants, schools, and the University of Manitoba, you’ll have everything you need right at your doorstep. Reasonable condo fees cover heat, water, and parking. Don’t miss out on this incredible opportunity !
- Bathrooms 1
- Bathrooms (Full) 1
- Bedrooms 2
- Building Type One Level
- Built In 1985
- Condo Fee $483.62 Monthly
- Exterior Vinyl
- Fireplace Corner
- Floor Space 850 sqft
- Gross Taxes $1,720.19
- Neighbourhood Richmond West
- Property Type Condominium, Apartment
- Rental Equipment None
- School Division Pembina Trails (WPG 7)
- Tax Year 2025
- Condo Fee Includes
- Contribution to Reserve Fund
- Caretaker
- Heat
- Hot Water
- Insurance-Common Area
- Landscaping/Snow Removal
- Management
- Parking
- Recreation Facility
- Water
- Features
- Air conditioning wall unit
- Laundry - Main Floor
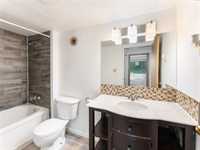
- Main floor full bathroom
- Main Floor Unit
- No Pet Home
- No Smoking Home
- Patio
- Pool, inground
- Goods Included
- Blinds
- Dryer
- Dishwasher
- Fan
- Refrigerator
- Hood fan
- Stove
- Window Coverings
- Washer
- Parking Type
- Plug-In
- Outdoor Stall
- Site Influences
- Landscaped patio
- Playground Nearby
- Shopping Nearby
- Public Transportation
Rooms
| Level | Type | Dimensions |
|---|---|---|
| Main | Living Room | 14.00 ft x 12.00 ft |
| Dining Room | 13.50 ft x 8.00 ft | |
| Kitchen | 9.00 ft x 8.50 ft | |
| Primary Bedroom | 12.00 ft x 9.75 ft | |
| Bedroom | 10.00 ft x 8.75 ft | |
| Walk-in Closet | 5.00 ft x 4.00 ft | |
| Four Piece Bath | - |