


Property Search
107 - 105 Swindon Way, Winnipeg, R3P 0W3
MLS® Number 202620312
- $239,900
- 2
- 2
- Virtual Tour
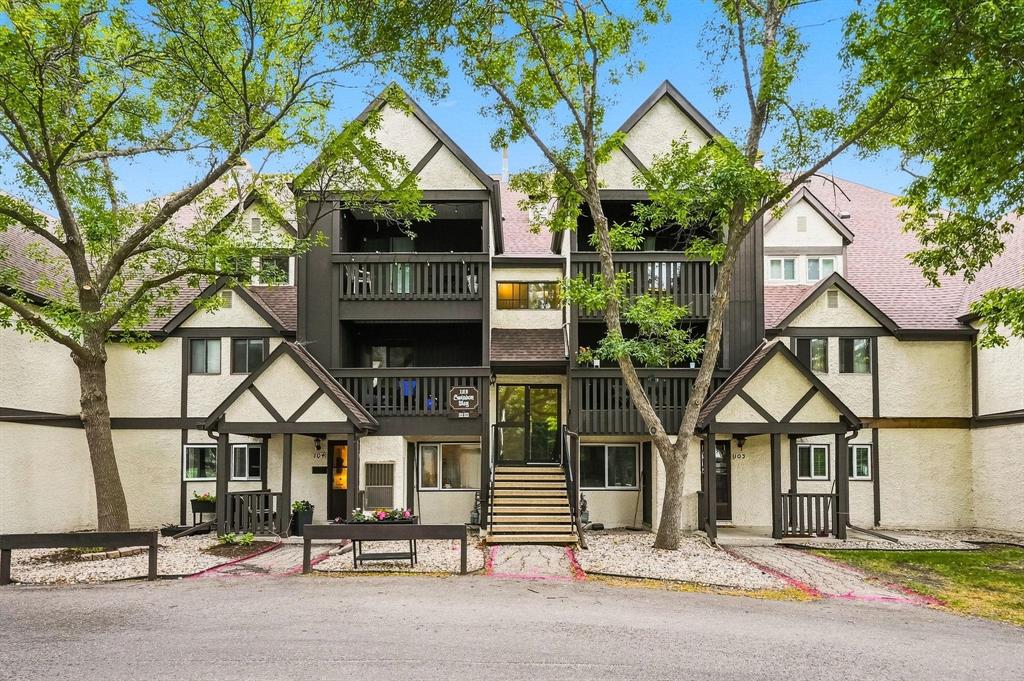
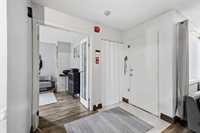
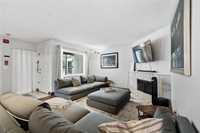
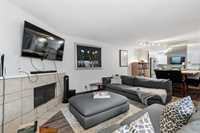
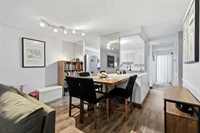
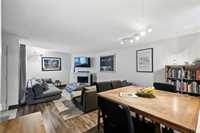
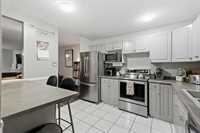
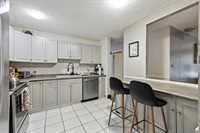
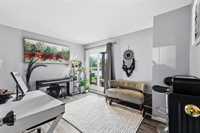
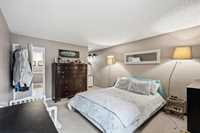
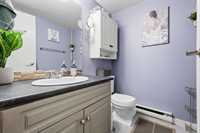
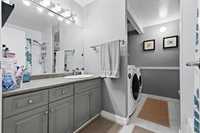
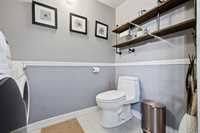
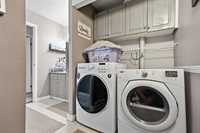
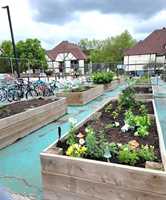
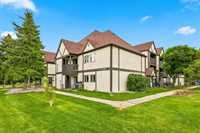
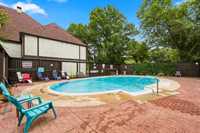
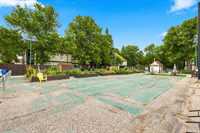
Showings start: Tues Aug 18. Offers as received. Rarely available ground-floor condo in desirable Tuxedo Village featuring 2 bedrooms, a bright, spacious den/office, private BBQ patio, and parking stall. Offering 1,228 sq. ft. of comfortable living, the open-concept living + dining area is highlighted by a decorative fireplace. The well-equipped kitchen features ample cabinetry + stainless steel appliances, including a new fridge + dishwasher. The generous primary bedroom offers a roomy closet + 2-piece ensuite. Additional features include central air conditioning, forced-air heating for year-round comfort. Convenience is found with the in-suite laundry with new washer + dryer (2025). Upgrades include windows + patio door (2022), flooring (2020), washer + dryer (2025), stainless steel fridge + dishwasher (2026), furnace motor (2022). Combo Gas & Hydro approx. $1560 annually. Embrace a relaxed, active lifestyle with access to a private outdoor pool + lounging area, tennis courts, community garden boxes, picnic area & visitor parking. Conveniently located close to schools + shopping, pet-friendly building offers comfortable, low-maintenance living.
- Bathrooms 2
- Bathrooms (Full) 1
- Bathrooms (Partial) 1
- Bedrooms 2
- Building Type One Level
- Built In 1979
- Condo Fee $688.00 Monthly
- Exterior Stucco
- Fireplace Other - See remarks
- Fireplace Fuel See remarks
- Floor Space 1228 sqft
- Gross Taxes $2,307.62
- Neighbourhood Tuxedo
- Property Type Condominium, Townhouse
- Remodelled Flooring, Windows
- School Division Winnipeg (WPG 1)
- Tax Year 2025
- Total Parking Spaces 1
- Amenities
- In-Suite Laundry
- See remarks
- Visitor Parking
- Pool Outdoor
- Professional Management
- Tennis Court(s)
- Condo Fee Includes
- Contribution to Reserve Fund
- Insurance-Common Area
- Landscaping/Snow Removal
- Management
- Parking
- Recreation Facility
- Water
- Features
- Air Conditioning-Central
- Closet Organizers
- Laundry - Main Floor
- Main floor full bathroom
- Patio
- Pool, inground
- Goods Included
- Alarm system
- Dryer
- Dishwasher
- Refrigerator
- Stove
- Washer
- Washers - Two
- Parking Type
- Parking Pad
- Plug-In
- Site Influences
- Flat Site
- Golf Nearby
- Paved Street
- Shopping Nearby
- Public Transportation
Rooms
| Level | Type | Dimensions |
|---|---|---|
| Main | Living Room | 13.85 ft x 12.00 ft |
| Eat-In Kitchen | 10.20 ft x 11.40 ft | |
| Primary Bedroom | 12.50 ft x 14.50 ft | |
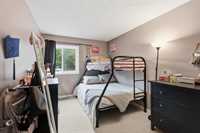
| Bedroom | 9.00 ft x 12.00 ft | |
| Two Piece Ensuite Bath | - | |
| Den | 10.60 ft x 13.40 ft | |
| Four Piece Bath | 6.25 ft x 10.00 ft | |
| Laundry Room | 6.25 ft x 5.25 ft |