


Property Search
39 Grouse Cr, Winnipeg, R2V 5L5
MLS® Number 202620308
- $639,900
- 4
- 3
Barry Rochelle
Barry Rochelle Personal Real Estate Corporation
Office: (204) 295-4787 Mobile: (204) 295-4787barryrochelle@shaw.ca
MaxWell Edge Realty
19 Kurylko Cove, Winnipeg, MB, R3W 0K9
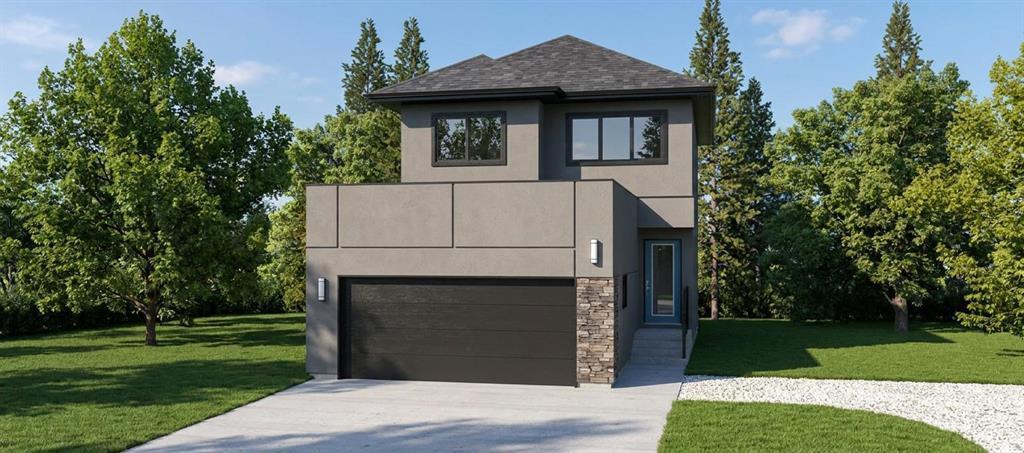
Dare to Compare! Discover this impressive 1,660 sq. ft. brand-new home feat. 4 bedrooms and 3 bathrooms in a desirable neighborhood. Thoughtfully designed for modern living, this home seamlessly blends style, comfort, and functionality. The open-concept kitchen & living area offers an effortless flow to the backyard, making it ideal for entertaining. A welcoming foyer with 9-foot ceilings extends throughout the main floor, creating a bright & spacious feel. The versatile main-floor bedroom, located beside a full bathroom, is perfect for guests, a home office, or a private retreat. Elegant wood-grain laminate flooring & designer light fixtures complement the beautifully appointed interiors. The modern kitchen features a spacious island, ample cabinetry, quartz countertops, and a stylish tiled backsplash. Large windows and patio doors flood the living and dining areas w/ natural light, creating a warm & inviting ambiance. A beautiful staircase w/ oak handrails and wood-capped steps leads to the second floor, where you'll find three spacious bedrooms, a versatile loft, and convenient laundry. The generously sized primary bedroom offers a luxurious 4-piece ensuite and walk-in closet.
- Basement Development Insulated
- Bathrooms 3
- Bathrooms (Full) 3
- Bedrooms 4
- Building Type Two Storey
- Built In 2026
- Depth 118.00 ft
- Exterior Stone, Stucco
- Floor Space 1660 sqft
- Frontage 36.00 ft
- Gross Taxes $1,916.53
- Neighbourhood Highland Pointe
- Property Type Residential, Single Family Detached
- Rental Equipment None
- Tax Year 2025
- Total Parking Spaces 6
- Features
- Exterior walls, 2x6"
- Hood Fan
- High-Efficiency Furnace
- Heat recovery ventilator
- Laundry - Second Floor
- No Pet Home
- No Smoking Home
- Smoke Detectors
- Sump Pump
- Parking Type
- Double Attached
- Front Drive Access
- Insulated garage door
- Paved Driveway
- Site Influences
- No Back Lane
- No Through Road
- Park/reserve
- Playground Nearby
- Shopping Nearby
Rooms
| Level | Type | Dimensions |
|---|---|---|
| Main | Three Piece Bath | 5.00 ft x 6.00 ft |
| Bedroom | 8.75 ft x 9.25 ft | |
| Eat-In Kitchen | 9.50 ft x 11.00 ft | |
| Upper | Four Piece Bath | 5.00 ft x 8.00 ft |
| Four Piece Bath | 5.00 ft x 8.00 ft | |
| Bedroom | 10.00 ft x 9.00 ft | |
| Bedroom | 10.00 ft x 9.00 ft | |
| Primary Bedroom | 13.75 ft x 11.75 ft | |
| Laundry Room | 5.00 ft x 6.00 ft | |
| Walk-in Closet | 12.25 ft x 9.00 ft | |
| Great Room | 13.75 ft x 15.75 ft | |
| Loft | 12.25 ft x 9.00 ft | |
| Dining Room | 9.50 ft x 9.50 ft |