


Property Search
175 Ash St, Winnipeg, R3N 0P6
MLS® Number 202620295
- $699,900
- 4
- 3
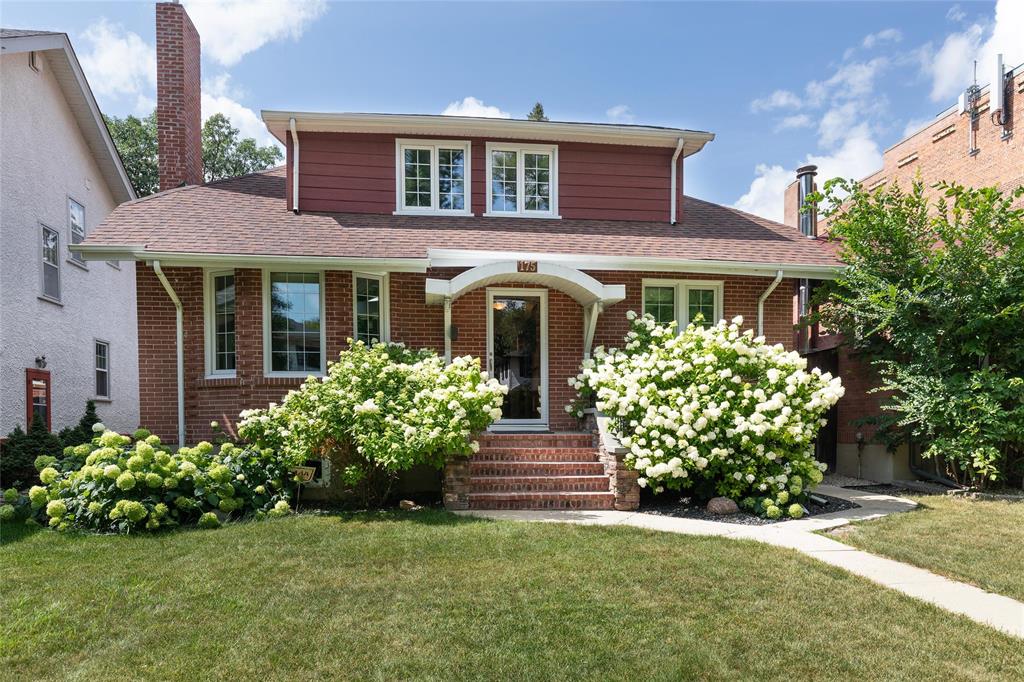
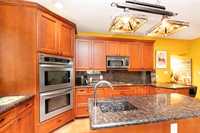
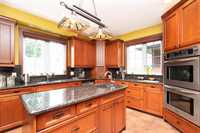
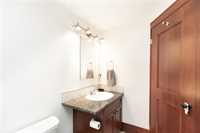
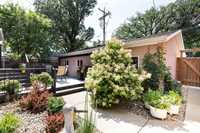
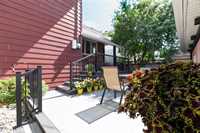
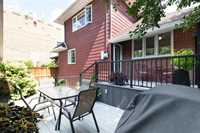
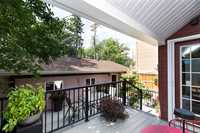
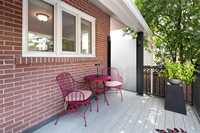
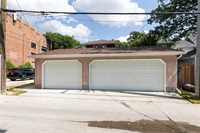
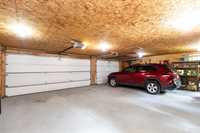
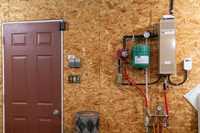
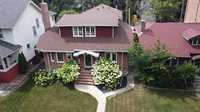

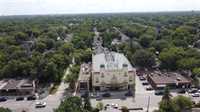
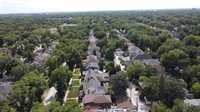
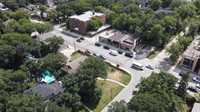
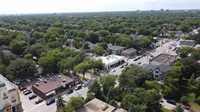
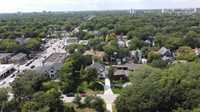
Showings start August 17th; Offers August 25th. Welcome to a classic North River Heights property doors away from everything Academy Rd. has to offer. This solid brick 1 1'2 storey 4 bedroom 3 washroom home has been completely renovated over the last few years including the addition of a 3 vehicle detached garage to house your vehicles. Improvements are everywhere starting with roof, windows, doors, new composite deck, and all mechanical and electrical. in the living area, the kitchen is amazing offering all the conveniences of a new home with the best of equipment and design. Hardwood flooring and terra cotta tile throughout the home add to the character this home oozes. The bedrooms and washrooms are all pristine and the ensuite with walk-in shower is heavenly. If you are looking for a quality product, you must take a look see. Property disclosure and feature sheet in supplements attached.
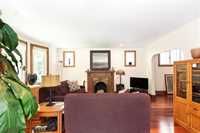
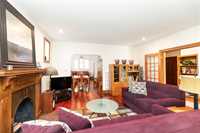
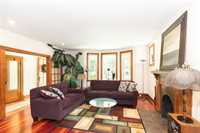
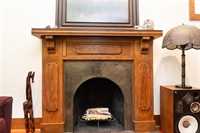
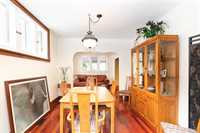
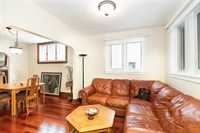
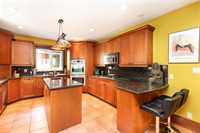
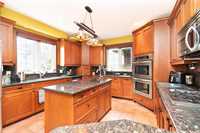
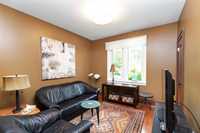
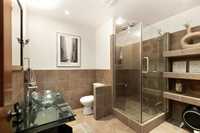
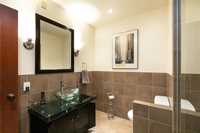
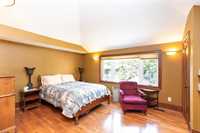
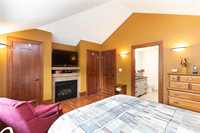
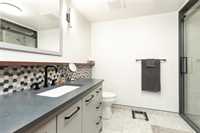
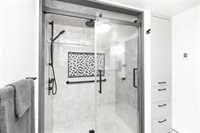
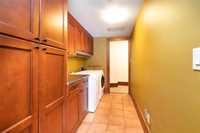
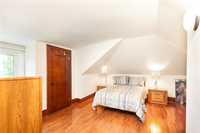
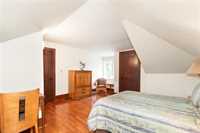
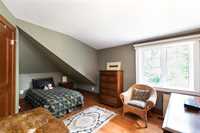
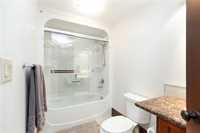
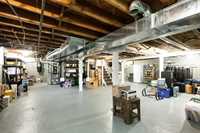
- Basement Development Insulated, Unfinished
- Bathrooms 3
- Bathrooms (Full) 3
- Bedrooms 4
- Building Type One and a Half
- Built In 1925
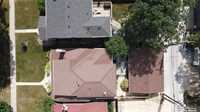
- Depth 120.00 ft
- Exterior Brick, Wood Siding
- Fireplace Brick Facing, Marble fac
- Fireplace Fuel Gas, Wood
- Floor Space 1921 sqft
- Frontage 40.00 ft
- Gross Taxes $6,502.00
- Neighbourhood River Heights North
- Property Type Residential, Single Family Detached
- Remodelled Bathroom, Electrical, Flooring, Furnace, Garage, Insulation, Kitchen, Plumbing, Roof Coverings, Windows
- Rental Equipment None
- School Division Winnipeg (WPG 1)
- Tax Year 2025
- Total Parking Spaces 3
- Features
- Air Conditioning-Central
- Monitored Alarm
- Cook Top
- Deck
- Garburator
- High-Efficiency Furnace
- Laundry - Second Floor
- Oven built in
- Patio
- Security Window Bars
- Goods Included
- Alarm system
- Dryer
- Dishwasher
- Refrigerator
- Freezer
- Garage door opener remote(s)
- Microwave
- TV Wall Mount
- Vacuum built-in
- Window Coverings
- Washer
- Parking Type
- Triple Detached
- Site Influences
- Fenced
- Paved Lane
- Low maintenance landscaped
- Paved Street
- Private Yard
- Shopping Nearby
- Public Transportation
Rooms
| Level | Type | Dimensions |
|---|---|---|
| Main | Living Room | 15.00 ft x 14.00 ft |
| Dining Room | 10.00 ft x 10.00 ft | |
| Sunroom | 9.00 ft x 9.00 ft | |
| Kitchen | 19.00 ft x 12.00 ft | |
| Bedroom | 10.00 ft x 11.00 ft | |
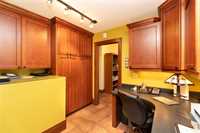
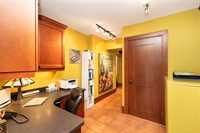
| Office | 7.00 ft x 10.00 ft | |
| Three Piece Bath | 8.00 ft x 9.00 ft | |
| Upper | Primary Bedroom | 12.00 ft x 14.00 ft |
| Bedroom | 15.00 ft x 15.00 ft | |
| Bedroom | 15.00 ft x 9.00 ft | |
| Three Piece Ensuite Bath | 7.00 ft x 9.00 ft | |
| Four Piece Bath | 5.00 ft x 9.00 ft | |
| Laundry Room | 10.00 ft x 5.00 ft | |
| Basement | Storage Room | 21.00 ft x 38.00 ft |