


Property Search
13 Parkrose Pl, St Adolphe, R5A 0B4
MLS® Number 202620275
- $619,900
- 3
- 3
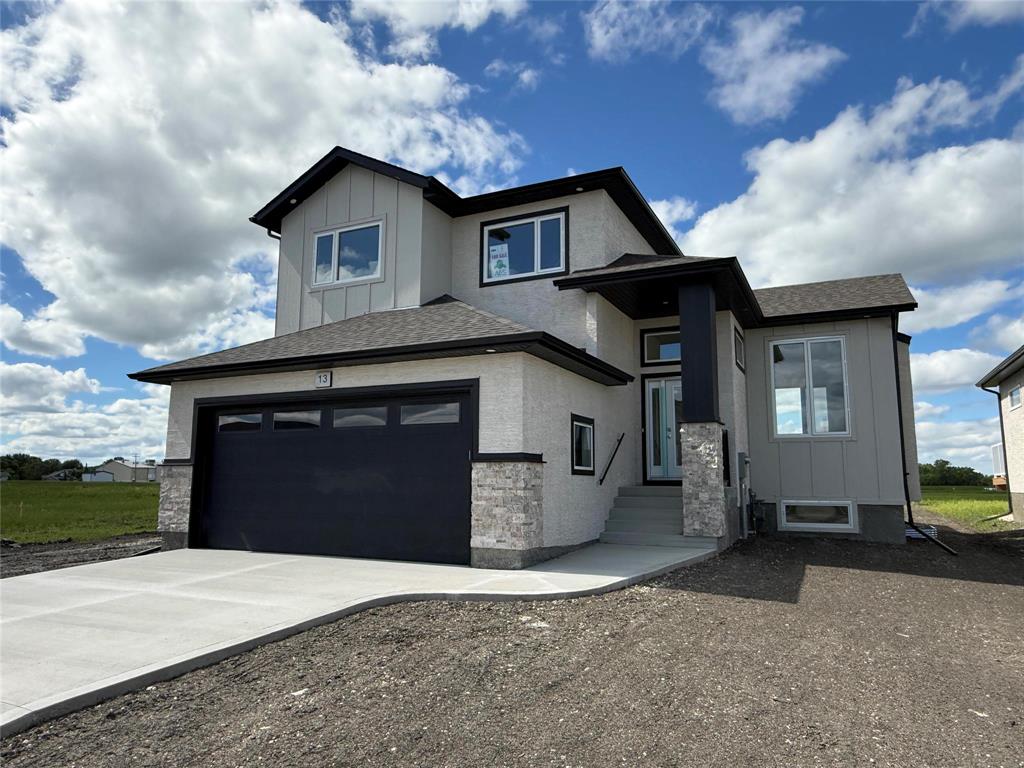
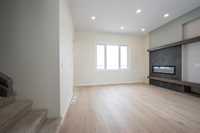
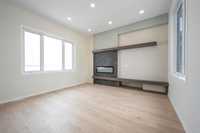
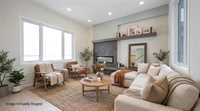
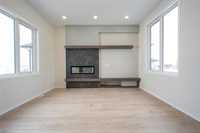
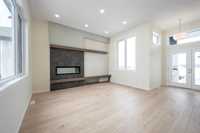
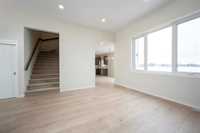
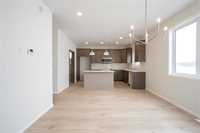
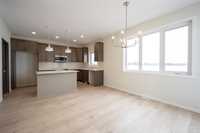
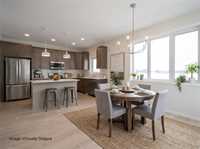
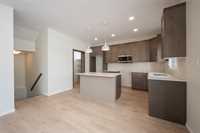
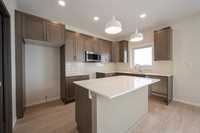
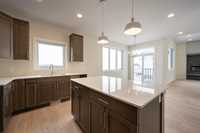
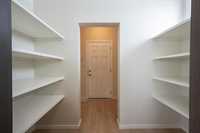
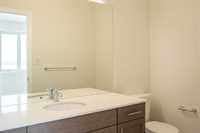
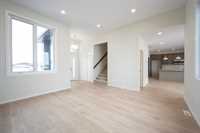
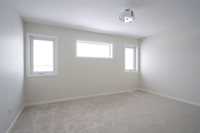
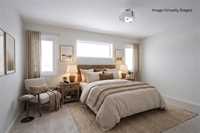
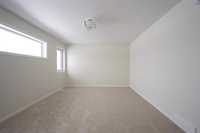
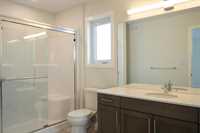
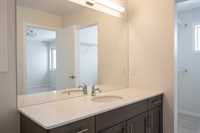
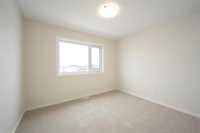
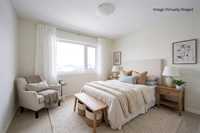
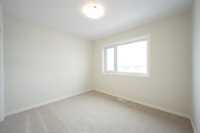
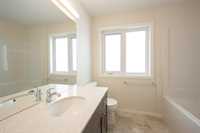
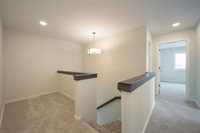
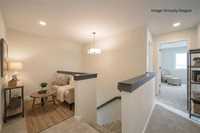
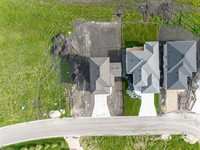
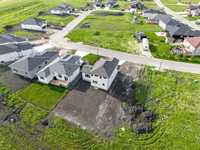
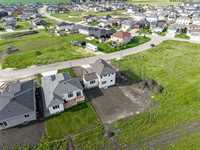
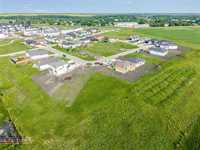
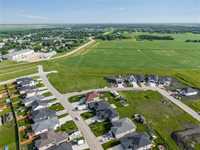
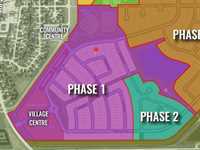
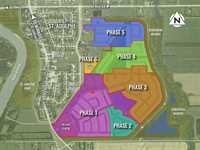
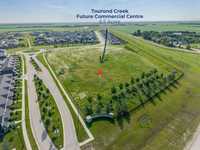
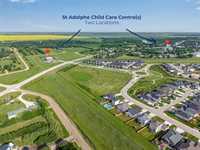
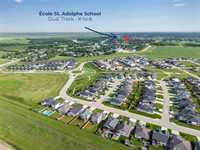
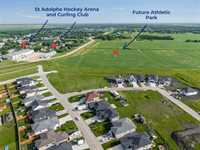
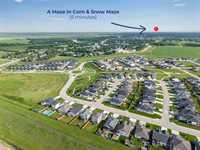
Construction is complete! At 1708sf, this brand new design by A&S Homes shines from top to bottom. As you enter the home, you are greeted by the extra large (15'x13') great room that boasts 11' ceilings, extra large windows back & front, and a tiled fireplace feature wall. Just off the great room is your spacious kitchen & dining area. The kitchen features upgraded maple cabinetry, island w/breakfast bar, ceramic backsplash & quartz counters. A two-piece bath, a walk-through pantry, and main floor laundry & mudroom complete the first floor layout. The entire main level has laminate flooring, as well as pot and upgraded lighting. Upstairs there are 3 BR's, including large primary BR w/ensuite & WIC. The upper level also includes a cozy loft or study area. An oversized double garage (23'x24') completes this thoughtful design. AND if you are a FIRST TIME BUYER you qualify for the new GST rebate, saving you almost $30,000! Just a short drive south of Wpg this new home area offers larger lots and a safe, friendly and more affordable alternative to many of the Wpg area subdivisions. Our area show home at 39 Parkrose Place is open Sat & Sun, 1-4 pm. Stop by to have a look, or call to book your private appt.
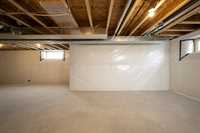
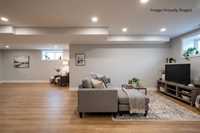
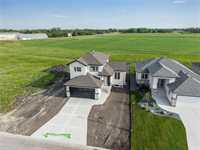
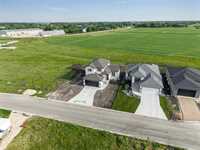
- Basement Development Insulated
- Bathrooms 3
- Bathrooms (Full) 2
- Bathrooms (Partial) 1
- Bedrooms 3
- Building Type Two Storey
- Built In 2026
- Depth 120.00 ft
- Exterior Stone, Stucco, Wood Siding
- Fireplace Tile Facing
- Fireplace Fuel Electric
- Floor Space 1706 sqft
- Frontage 51.00 ft
- Neighbourhood Tourond Creek
- Property Type Residential, Single Family Detached
- Rental Equipment None
- School Division Seine River
- Tax Year 2026
- Features
- Electronic Air Cleaner
- Closet Organizers
- Engineered Floor Joist
- Exterior walls, 2x6"
- High-Efficiency Furnace
- Laundry - Main Floor
- Microwave built in
- No Pet Home
- No Smoking Home
- Sump Pump
- Parking Type
- Double Attached
- Site Influences
- No Back Lane
- Not Landscaped
- No Through Road
- Paved Street
Rooms
| Level | Type | Dimensions |
|---|---|---|
| Main | Kitchen | 13.33 ft x 10.67 ft |
| Dining Room | 11.58 ft x 11.33 ft | |
| Great Room | 13.50 ft x 15.00 ft | |
| Two Piece Bath | - | |
| Laundry Room | - | |
| Upper | Primary Bedroom | 14.83 ft x 11.83 ft |
| Bedroom | 10.50 ft x 9.50 ft | |
| Bedroom | 11.00 ft x 9.50 ft | |
| Three Piece Ensuite Bath | - | |
| Four Piece Bath | - |