


Property Search
PH08 - 50 Philip Lee Dr, Winnipeg, R3W 0P7
MLS® Number 202620274
- $239,900
- 1
- 1
- Virtual Tour
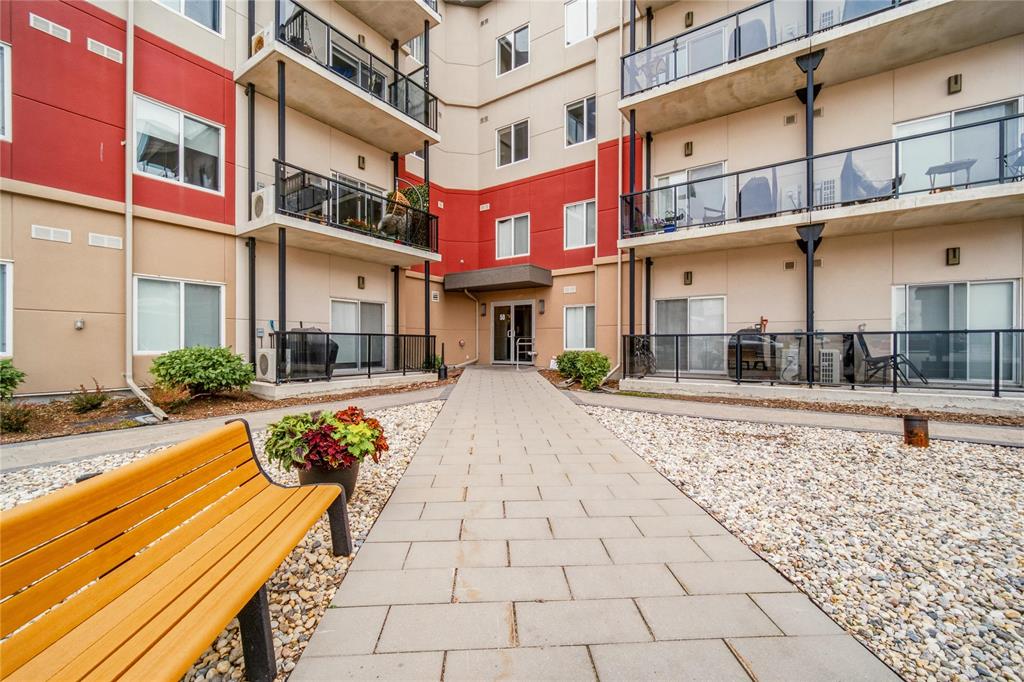
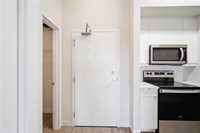
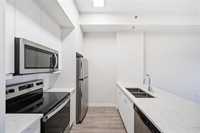
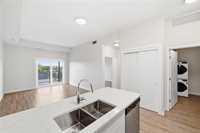
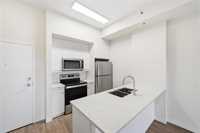
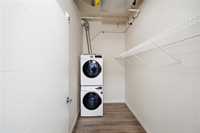
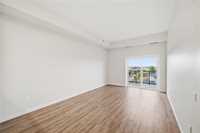
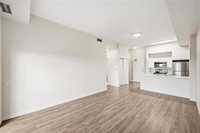
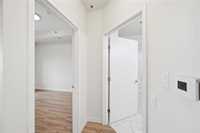
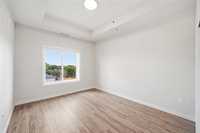
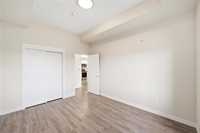
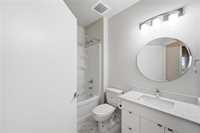
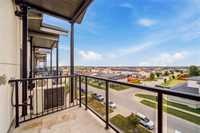
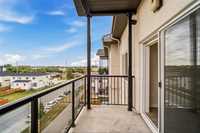
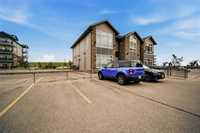
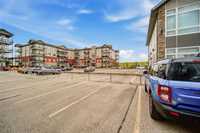
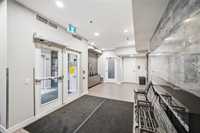
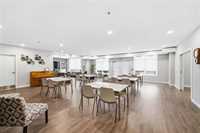
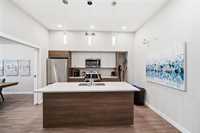
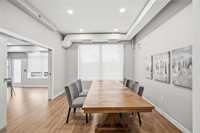
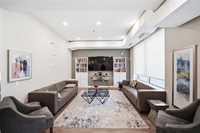
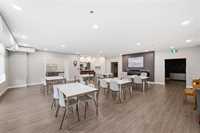
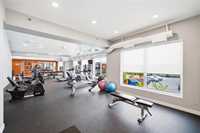
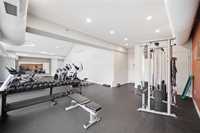
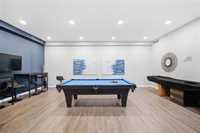
Showings Start Now. Offers Presented as Received. This well-maintained top-floor 1 bedroom, 1 bathroom condo offers 661 sq. ft. of modern, functional living space.The bright, open-concept layout features impressive 10' ceilings and quality finishes throughout, including quartz countertops, a ceramic tile backsplash, luxury vinyl plank flooring, stainless steel appliances, and a spacious eat-at kitchen island perfect for everyday living and entertaining. Large windows and an east-facing covered balcony create a bright and inviting atmosphere. Everyday convenience is covered with in-suite laundry, including washer and dryer, a plug-in parking stall, and additional storage locker. Low condo fees also provide access to an impressive 4,000 sq. ft. clubhouse, complete with a well-equipped fitness centre, comfortable billiards lounge, and a spacious main-floor common room featuring a full kitchen and dining area—ideal for hosting larger gatherings. Pet-friendly for up to two pets under 35 lbs, this condo is ideally situated close to parks, shopping, and everyday amenities. Call your agent today!
- Bathrooms 1
- Bathrooms (Full) 1
- Bedrooms 1
- Building Type One Level
- Built In 2021
- Condo Fee $304.46 Monthly
- Exterior Composite, Stucco
- Floor Space 661 sqft
- Gross Taxes $2,434.38
- Neighbourhood Crocus Meadows
- Property Type Condominium, Apartment
- Rental Equipment None
- School Division River East Transcona (WPG 72)
- Tax Year 25
- Total Parking Spaces 1
- Amenities
- Elevator
- Fitness workout facility
- Accessibility Access
- In-Suite Laundry
- Visitor Parking
- Party Room
- Professional Management
- Rec Room/Centre
- Security Entry
- Condo Fee Includes
- Contribution to Reserve Fund
- Hot Water
- Insurance-Common Area
- Landscaping/Snow Removal
- Management
- Recreation Facility
- Water
- Features
- Air Conditioning-Central
- Balcony - One
- Exterior walls, 2x6"
- Accessibility Access
- High-Efficiency Furnace
- Microwave built in
- No Smoking Home
- Smoke Detectors
- Top Floor Unit
- Goods Included
- Dryer
- Dishwasher
- Refrigerator
- Microwave
- Stove
- Washer
- Parking Type
- Plug-In
- Paved Driveway
- Outdoor Stall
- Site Influences
- Accessibility Access
- Playground Nearby
- Shopping Nearby
- Public Transportation
- View
Rooms
| Level | Type | Dimensions |
|---|---|---|
| Main | Kitchen | 9 ft x 7.66 ft |
| Living/Dining room | 17.75 ft x 11.5 ft | |
| Bedroom | 12.75 ft x 10.5 ft | |
| Four Piece Bath | - | |
| Laundry Room | 9 ft x 5.25 ft |