RE/MAX Performance Realty
246 Main, Steinbach, MB, R5G 1Y8



246 Main, Steinbach, MB, R5G 1Y8
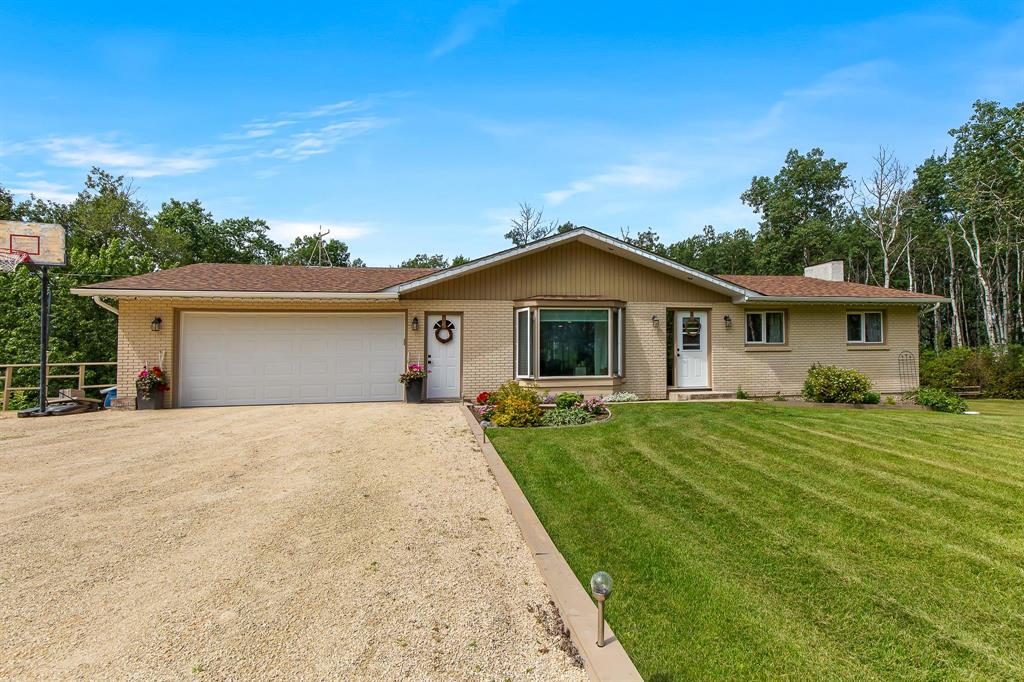
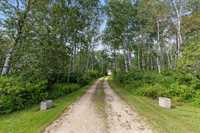
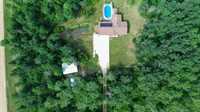
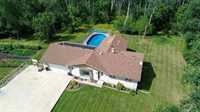
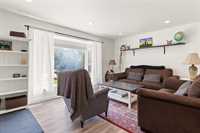
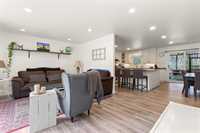
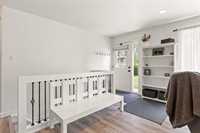
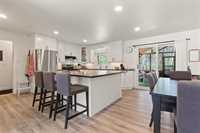
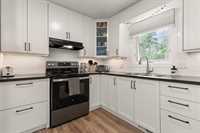
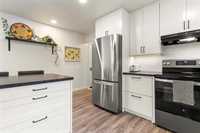
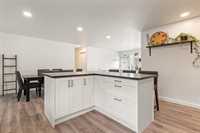
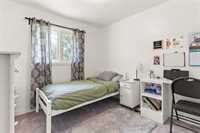
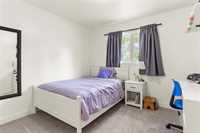
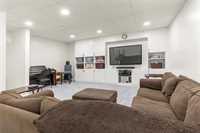
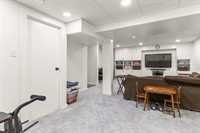
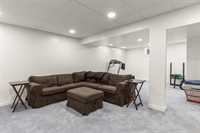
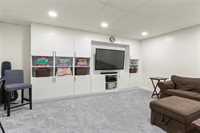
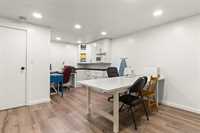
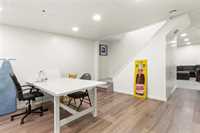
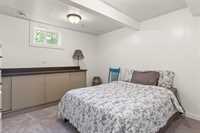
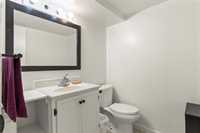
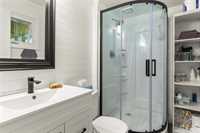
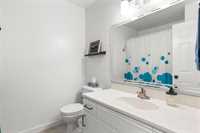
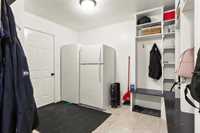
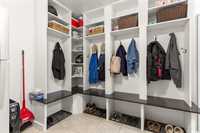
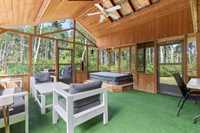
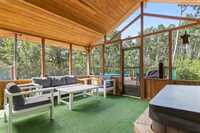
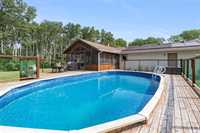
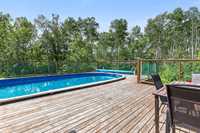
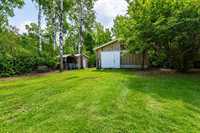
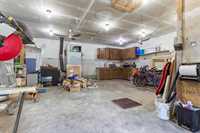
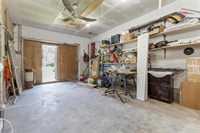
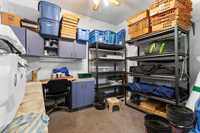
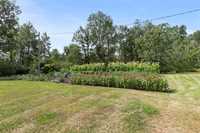
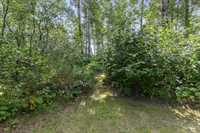
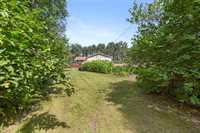
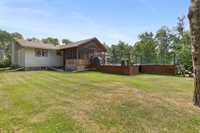
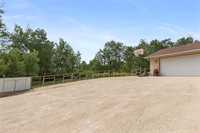
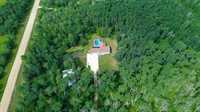
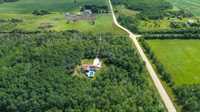
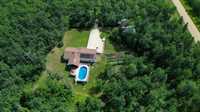
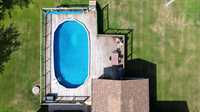
OPEN HOUSE: SUNDAY, AUGUST 16TH @ 2-4 PM! Beautifully updated country home nestled on 10 private, treed acres! A long, private driveway leads to this peaceful, secluded property. This gorgeous home has been thoughtfully upgraded, featuring a renovated kitchen, luxury vinyl plank flooring, fresh paint, a fully finished basement and more. The main floor offers bright, open-concept living with a large functional kitchen, dining area and spacious living room. Step into the inviting sunroom, complete with hot tub and out onto the deck overlooking the above-ground pool, perfect for relaxing & entertaining. The primary bedroom features a fully renovated ensuite, while the large mudroom offers built-in cabinetry. The updated staircase with spindle railing leads to the remodelled basement, offering a bedroom, den area, spacious recreation room and laundry. Outside, enjoy 10 acres of mature trees and privacy, with a walking/quad trail and large vegetable garden. The property also includes a 23' x 32' workshop with office space & a 12' x 16' powered storage shed, providing plenty of room for hobbies and equipment. A special property offering privacy, space and extensive upgrades—peaceful country living awaits!
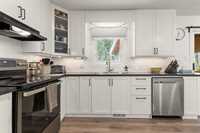
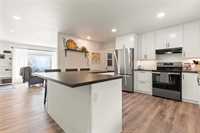
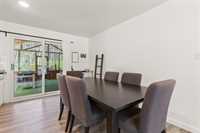
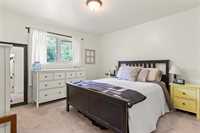
| Level | Type | Dimensions |
|---|---|---|
| Main | Living Room | 11.67 ft x 17.38 ft |
| Kitchen | 11.97 ft x 15.30 ft | |
| Dining Room | 8.96 ft x 12.34 ft | |
| Primary Bedroom | 12.05 ft x 12.27 ft | |
| Bedroom | 9.31 ft x 9.63 ft | |
| Bedroom | 10.01 ft x 10.29 ft | |
| Sunroom | 17.65 ft x 19.64 ft | |
| Mudroom | 10.93 ft x 15.24 ft | |
| Four Piece Bath | 6.66 ft x 7.55 ft | |
| Three Piece Ensuite Bath | 4.93 ft x 7.57 ft | |
| Basement | Bedroom | 10.72 ft x 11.04 ft |
| Cold Room | 7.16 ft x 8.38 ft | |
| Recreation Room | 16.82 ft x 25.77 ft | |
| Den | 12.86 ft x 19.54 ft | |
| Storage Room | 5.69 ft x 6.39 ft | |
| Two Piece Bath | 5.64 ft x 5.48 ft |