RE/MAX Performance Realty
942 St. Mary's Road, Winnipeg, MB, R2M 3R5



942 St. Mary's Road, Winnipeg, MB, R2M 3R5
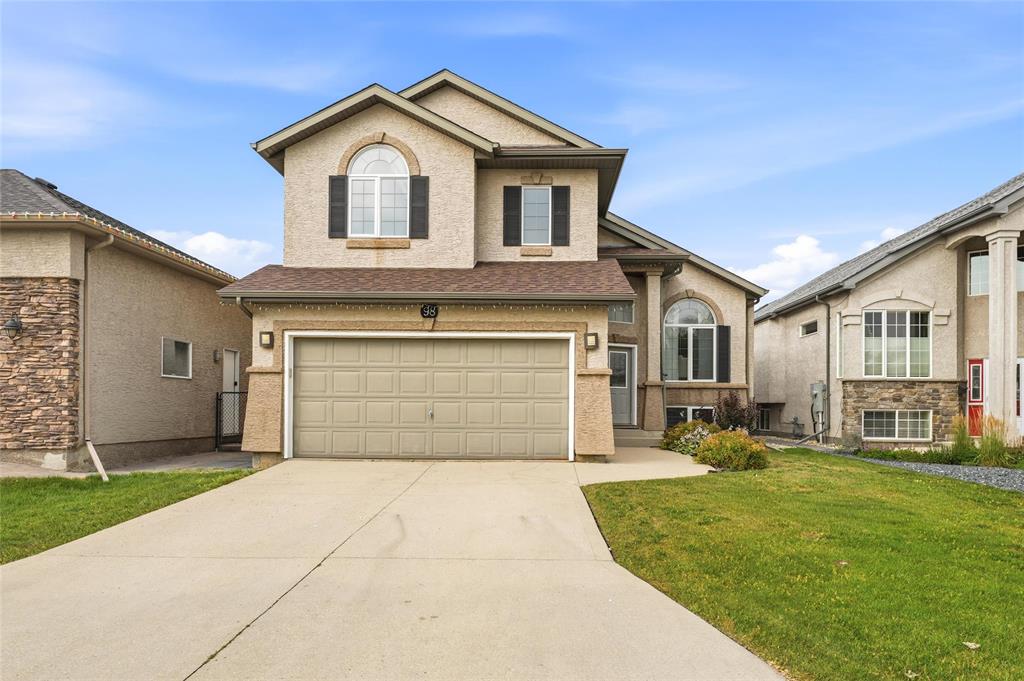
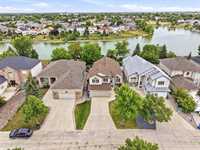
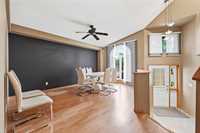
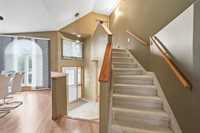
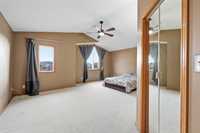
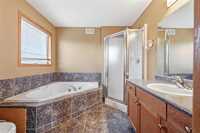
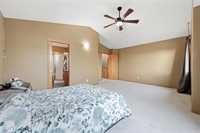
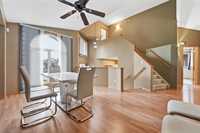
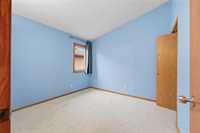
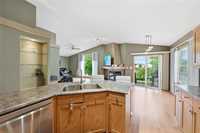
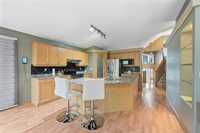
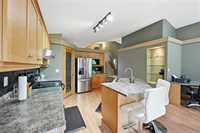
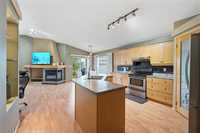
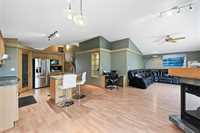
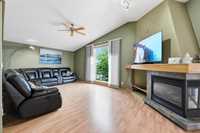
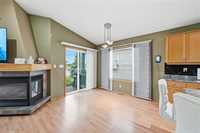
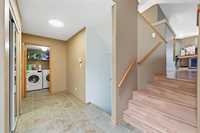
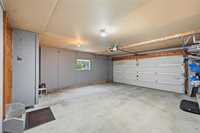
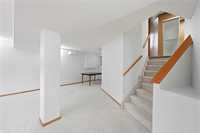
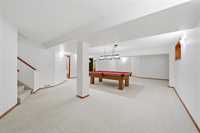
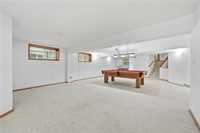
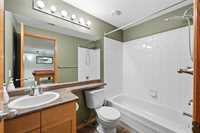
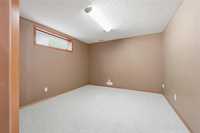
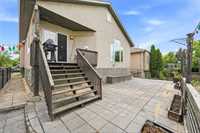
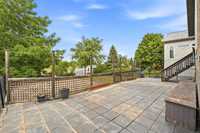
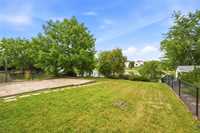
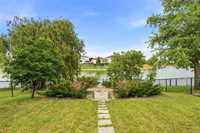
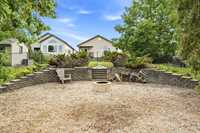
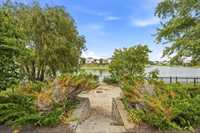
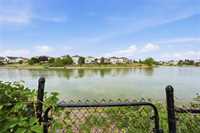
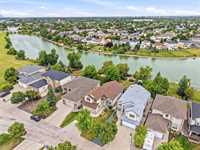
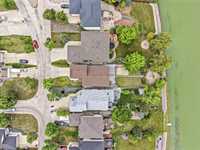
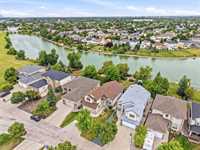
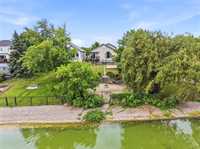
Offers as received. Welcome to 98 Dockside Way — where incredible lake views and an unbeatable location come together! Tucked away on a quiet, low-traffic street adjacent to expansive parkland, this spacious 4 bed, 3 full bath cabover offers the lifestyle you’ve been waiting for in sought-after Island Lakes. The 1,860 sq. ft. layout features vaulted ceilings & a bright great room design that brings the kitchen & family room together, anchored by a gas fireplace & lake views. The main floor offers excellent flexibility, with formal dining area near the front entrance plus an eat-in kitchen. The oversized primary bedroom features a generous walk-in closet & deluxe ensuite w/ jetted tub, thoughtfully separated from the other bedrooms. Two more bedrooms and full bath complete the main level. The fully finished lower level adds a large rec room, spacious 4th bed and full bath. Enjoy the lake, walking paths & nature just steps away, with Island Lakes School and neighbourhood amenities nearby. A double att garage, landscaped patio & firepit area create an inviting outdoor haven. A rare opportunity to enjoy exceptional space, views and location in a desirable setting!


| Level | Type | Dimensions |
|---|---|---|
| Main | Dining Room | 11.80 ft x 15.10 ft |
| Eat-In Kitchen | 13.11 ft x 22.60 ft | |
| Living Room | 13.00 ft x 21.80 ft | |
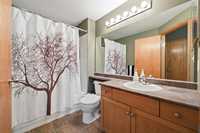
| Three Piece Bath | - | |
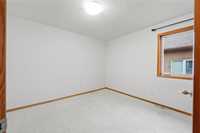
| Bedroom | 10.00 ft x 10.50 ft | |
| Bedroom | 12.30 ft x 10.11 ft | |
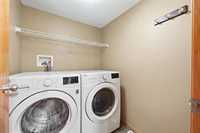
| Laundry Room | - | |
| Upper | Primary Bedroom | 18.11 ft x 13.80 ft |
| Four Piece Ensuite Bath | - | |
| Walk-in Closet | - | |
| Basement | Recreation Room | 32.30 ft x 24.00 ft |
| Bedroom | 10.10 ft x 12.90 ft | |
| Three Piece Bath | - |