Vick Gill
Vickramjeet Singh Gill Personal Real Estate Corporation
Office: (204) 989-9000 Mobile: (204) 294-1347vickgill.sell@gmail.com
RE/MAX Associates
1060 McPhillips Street, Winnipeg, MB, R2X 2K9



Office: (204) 989-9000 Mobile: (204) 294-1347vickgill.sell@gmail.com
1060 McPhillips Street, Winnipeg, MB, R2X 2K9
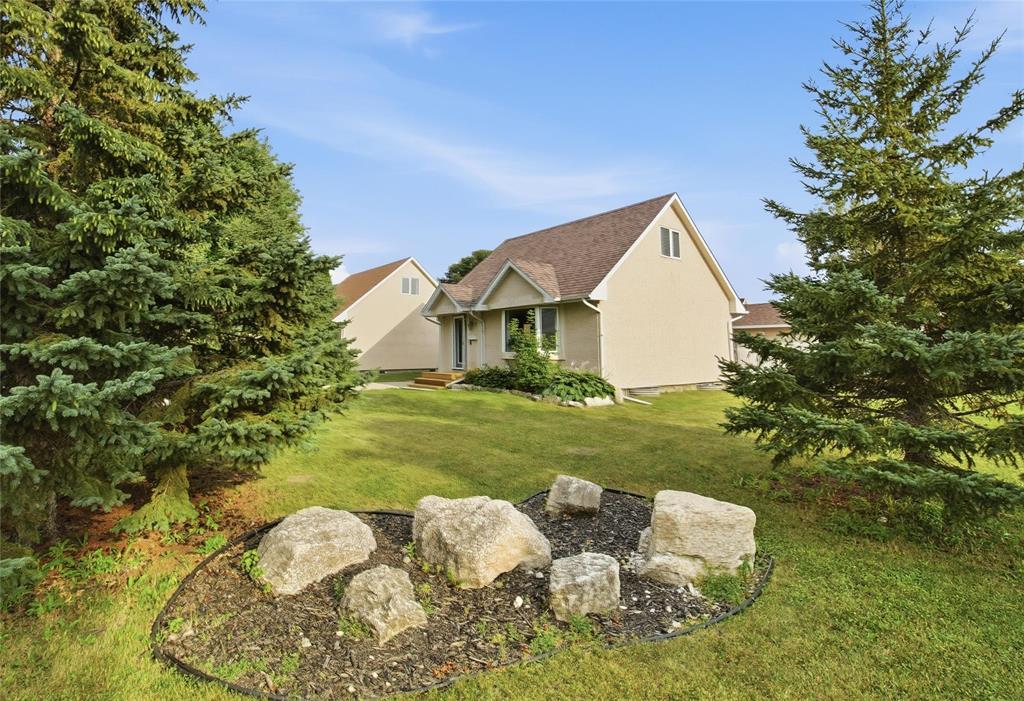
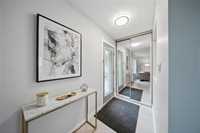
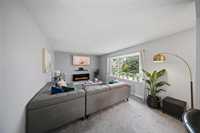
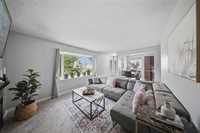
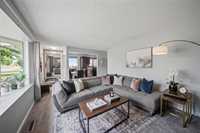
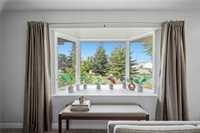
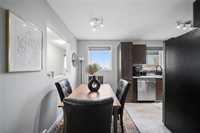
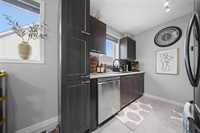
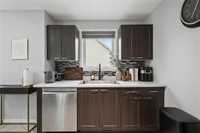
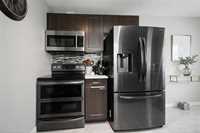
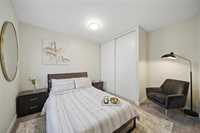
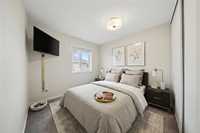
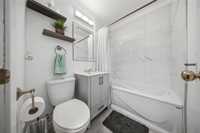
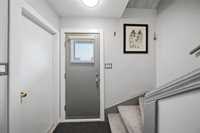
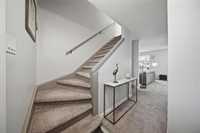
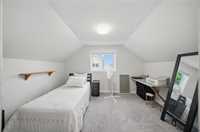
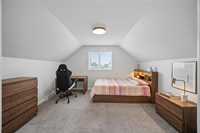
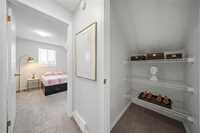
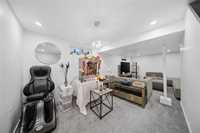
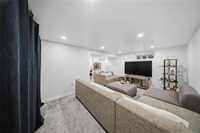
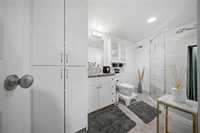
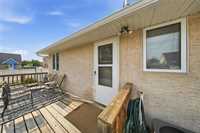
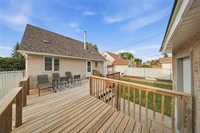
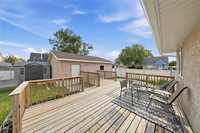
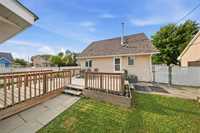
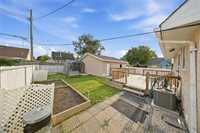
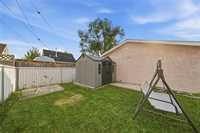
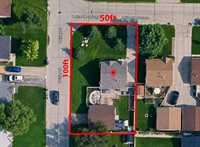
S/S Now. Offers presented the evening they are Received. Open house 23rd August (Sunday) 2:00-4:00PM. Welcome to Meticulously maintained 948 sq. ft. 1.5-storey Jameswood home situated on a beautifully landscaped 50' x 100' lot. The rear yard offers a heated 24' x 24' double detached garage, private deck, garden boxes, green space & a 10' x 12' storage shed—providing excellent outdoor living & storage options. The main floor features a Eat-in kitchen with updated cabinetry, countertops, backsplash and stainless-steel appliances. The living room offers a welcoming space with a bay window, while the main floor bedroom and 4-piece bathroom provide comfortable one-level living. The upper level includes two additional bedrooms, offering flexibility for family, guests or a home office. The lower level provides a finished recreation room, 3-piece bathroom with walk-in shower, laundry area and additional storage. Numerous improvements over the years include shingles, PVC windows, high-efficiency furnace, central air conditioning, appliances as well as the deck and storage shed. Close to transportation, shopping, playgrounds and numerous amenities. Move-in ready and shows exceptionally well! All jogs are +/-
| Level | Type | Dimensions |
|---|---|---|
| Main | Eat-In Kitchen | 13.85 ft x 8.50 ft |
| Bedroom | 11.60 ft x 9.05 ft | |
| Four Piece Bath | 6.60 ft x 4.70 ft | |
| Living Room | 11.70 ft x 16.30 ft | |
| Lower | Three Piece Bath | 10.15 ft x 5.40 ft |
| Laundry Room | 14.20 ft x 11.30 ft | |
| Recreation Room | 22.00 ft x 9.00 ft | |
| Upper | Bedroom | 12.70 ft x 8.85 ft |
| Primary Bedroom | 12.50 ft x 9.21 ft |