RE/MAX Performance Realty
942 St. Mary's Road, Winnipeg, MB, R2M 3R5



942 St. Mary's Road, Winnipeg, MB, R2M 3R5
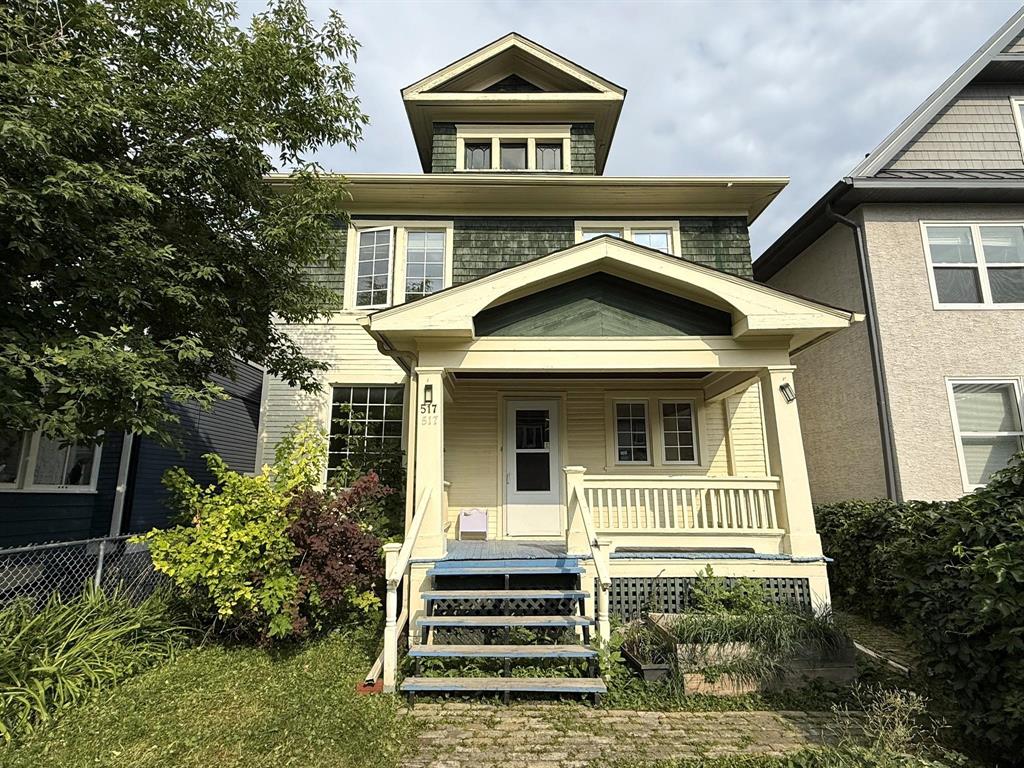

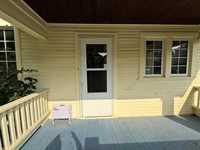
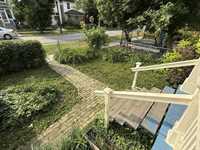
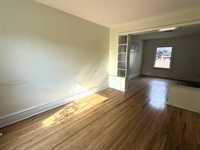
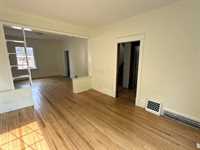
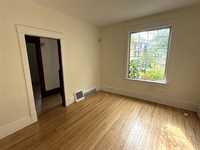
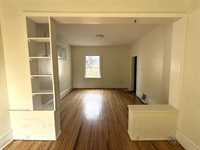
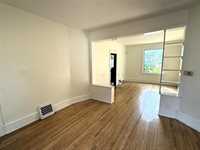
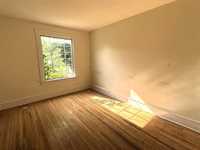
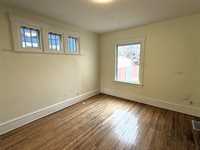
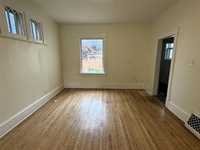
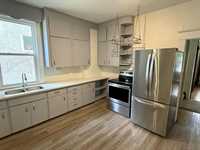
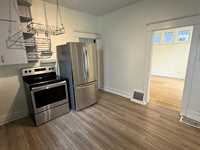
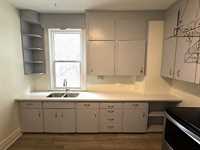

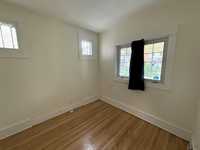
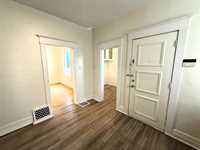
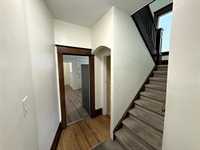
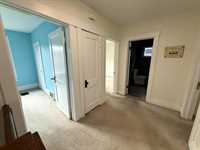
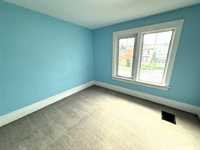
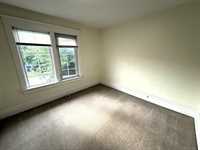
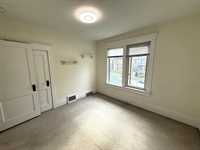
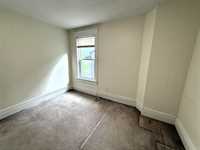
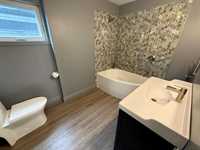
A Special Place! This well located 4 plus bedroom home is sure to move you! Bright and spacious living room and dining room with hardwood floors and high ceilings. Updated kitchen with quartz counters 2023, kitchen appliances 2021, walk-in pantry and main floor den. 4 bedrooms on upper level, primary bedroom with 3 season sun-room off same and fully remodeled bath. Full basement, parking at rear. Upgrades include mostly PVC windows, electrical 2013, shingles 2013, hot water tank 2020, kitchen appliances, bathroom and more! C/air, front porch, close to all conveniences!
| Level | Type | Dimensions |
|---|---|---|
| Main | Living Room | 13.67 ft x 11.00 ft |
| Dining Room | 15.42 ft x 12.08 ft | |
| Eat-In Kitchen | 12.58 ft x 11.42 ft | |
| Pantry | 7.83 ft x 7.08 ft | |
| Den | 10.33 ft x 10.00 ft | |
| Upper | Primary Bedroom | 11.08 ft x 11.00 ft |
| Bedroom | 11.00 ft x 10.00 ft | |
| Bedroom | 11.42 ft x 11.00 ft | |
| Bedroom | 10.67 ft x 10.67 ft | |
| Four Piece Bath | - |