RE/MAX Associates
1060 McPhillips Street, Winnipeg, MB, R2X 2K9



1060 McPhillips Street, Winnipeg, MB, R2X 2K9
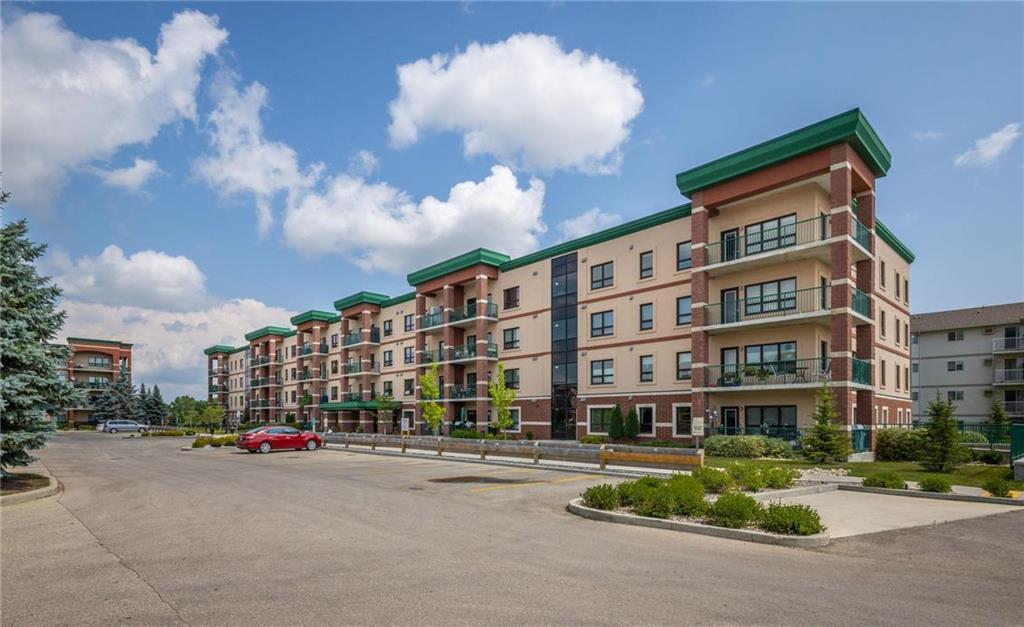
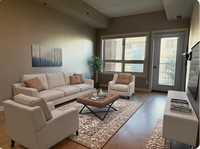
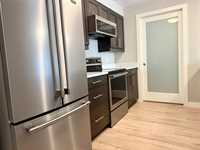
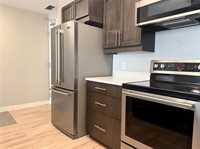
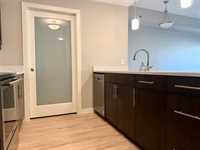
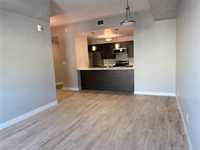
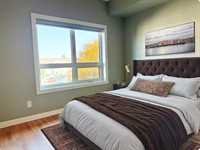
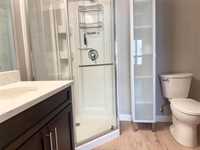
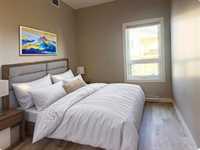
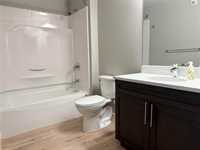
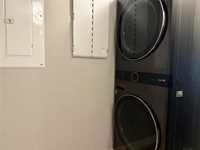
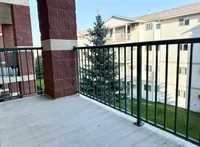
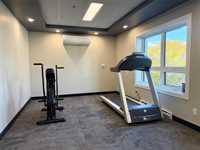
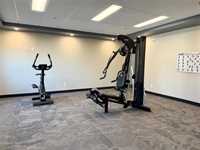
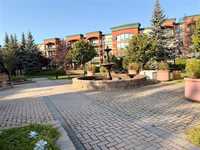
Showings start Saturday Aug 15th with offers presented as received. Welcome to this beautifully renovated 2-bedroom, 2-bathroom condo offering 904 sq. ft. of modern living space in a sought-after steel and concrete building. Completely updated in 2024, this home features a stunning kitchen with quartz countertops, sleek cabinetry, stainless steel appliances, and a convenient pantry. The bright, open-concept layout is enhanced by large windows that flood the space with natural light and luxury vinyl flooring throughout. The living area opens to a private balcony - perfect for relaxing or entertaining. The primary bedroom includes custom closets and a full en-suite, while the in-suite laundry adds everyday convenience. Enjoy premium amenities including a heated underground parking stall, storage locker, secure building entry, car wash, fitness centre, fully furnished guest suite, and a 60-person banquet hall/solarium with a kitchen. The beautifully maintained grounds feature walking paths, gardens, and a tranquil courtyard with a water fountain. Pet-friendly and move-in ready, this condo offers the perfect blend of comfort, style, and lifestyle amenities.
| Level | Type | Dimensions |
|---|---|---|
| Main | Kitchen | 11.00 ft x 9.00 ft |
| Living/Dining room | 18.00 ft x 11.00 ft | |
| Primary Bedroom | 13.55 ft x 11.00 ft | |
| Laundry Room | 8.50 ft x 4.00 ft | |
| Four Piece Bath | - | |
| Three Piece Ensuite Bath | - | |
| Bedroom | 13.55 ft x 8.50 ft |