


Property Search
107 Birchwood Lane, Mitchell, R5G 2J3
MLS® Number 202620247
- $359,900
- 4
- 2
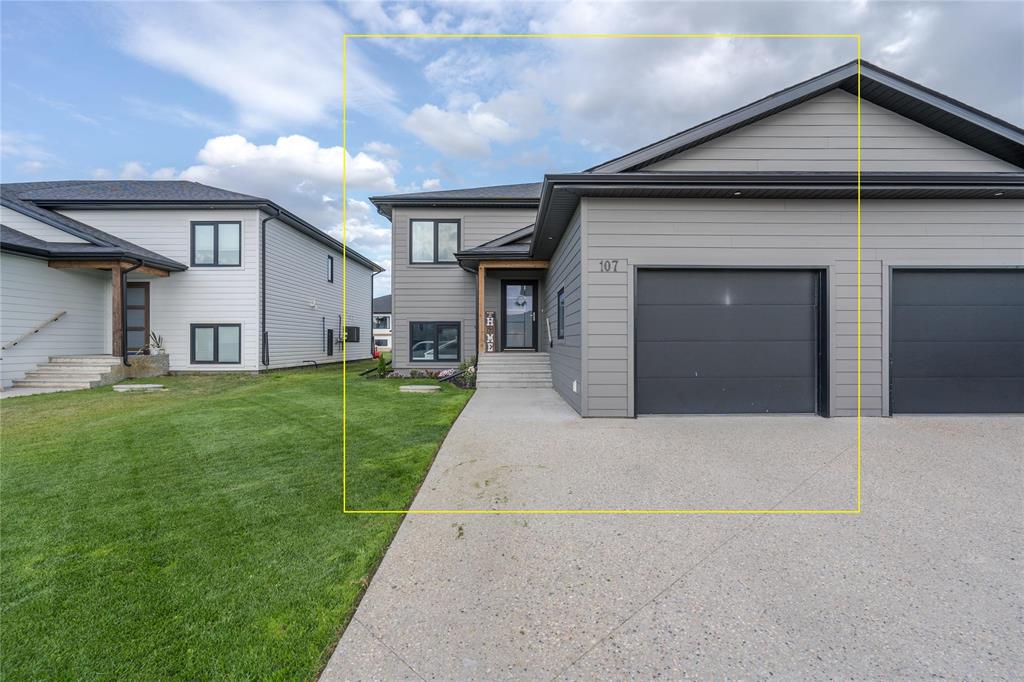
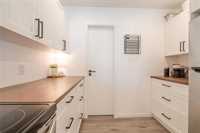
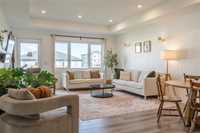
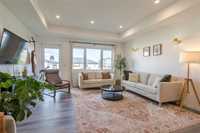
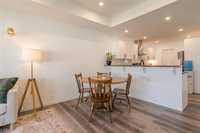
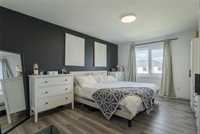
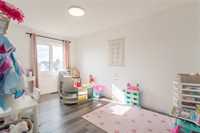
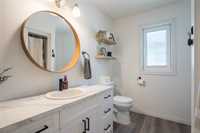
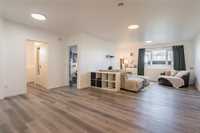
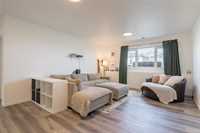
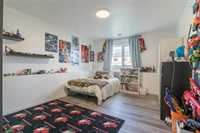
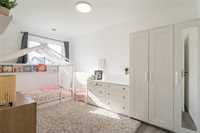
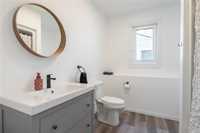
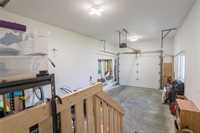
Welcome to this thoughtfully designed home where comfort, natural light, and functionality come together. The main floor features a sun-filled kitchen with thoughtful design touches, including a spacious walk-in pantry. The inviting dining area is perfect for family meals and entertaining guests. Quality European windows and doors enhance the home’s energy efficiency while filling the space with an abundance of natural light. Two comfortable bedrooms and a full 4-piece bathroom complete the main floor, creating a warm and practical space for everyday living. The fully finished basement adds even more versatility, featuring two additional bedrooms, a full 4-piece bathroom, and a spacious recreation room—perfect for family activities, a home theatre, or entertaining guests. A single-car garage provides convenient parking and additional storage space, adding to the home’s practicality and everyday appeal.
- Bathrooms 2
- Bathrooms (Full) 2
- Bedrooms 4
- Building Type Bi-Level
- Built In 2023
- Depth 131.00 ft
- Exterior Composite, Other-Remarks
- Floor Space 1100 sqft
- Frontage 34.00 ft
- Gross Taxes $2,940.70
- Neighbourhood R16
- Property Type Residential, Single Family Attached
- Rental Equipment None
- School Division Hanover
- Tax Year 2025
- Features
- Air Conditioning-Central
- Exterior walls, 2x6"
- Main floor full bathroom
- No Smoking Home
- Smoke Detectors
- Sump Pump
- Goods Included
- Dryer
- Dishwasher
- Refrigerator
- Garage door opener
- Garage door opener remote(s)
- Stove
- Washer
- Water Softener
- Parking Type
- Single Attached
- Front Drive Access
- Garage door opener
- Site Influences
- Golf Nearby
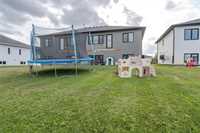
- Low maintenance landscaped
- Landscaped deck
- Paved Street
- Playground Nearby
- Shopping Nearby
Rooms
| Level | Type | Dimensions |
|---|---|---|
| Main | Four Piece Bath | - |
| Kitchen | 13.00 ft x 9.10 ft | |
| Living Room | 14.10 ft x 11.80 ft | |
| Dining Room | 14.10 ft x 9.00 ft | |
| Primary Bedroom | 15.90 ft x 11.50 ft | |
| Bedroom | 14.80 ft x 9.20 ft | |
| Basement | Bedroom | 14.80 ft x 9.10 ft |
| Bedroom | 15.80 ft x 12.10 ft | |
| Recreation Room | 28.60 ft x 14.10 ft | |
| Four Piece Bath | - |