
Quest Residential Real Estate Ltd.
3rd Floor - 255 Tache Avenue, Winnipeg, MB, R2H 1Z8



3rd Floor - 255 Tache Avenue, Winnipeg, MB, R2H 1Z8
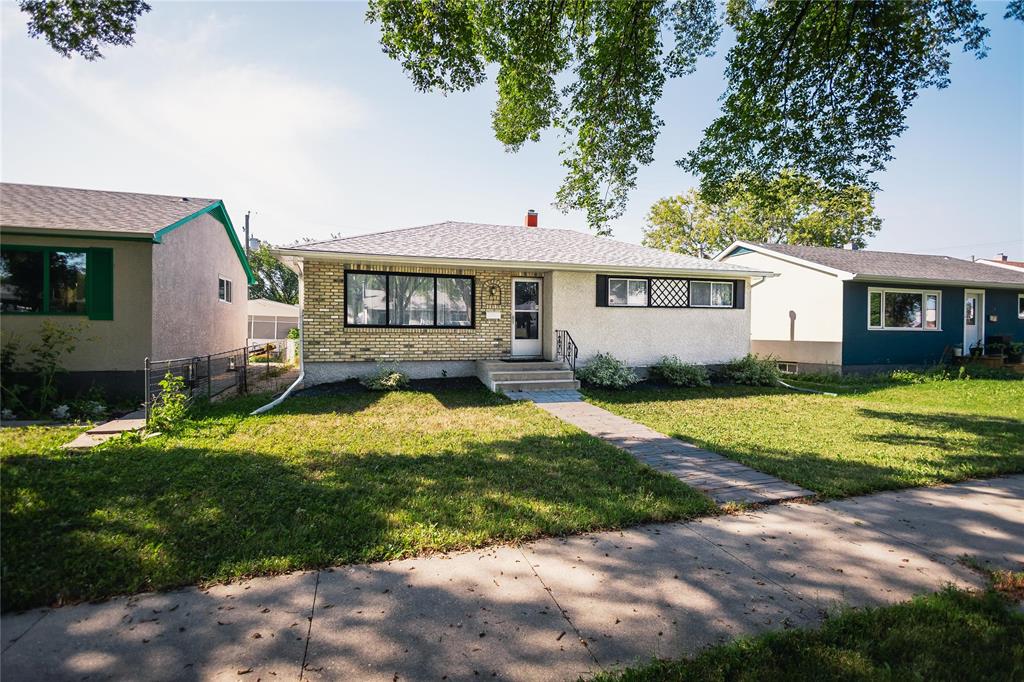
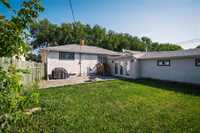
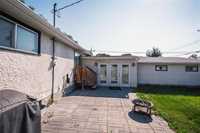
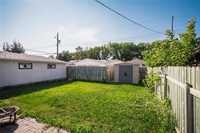
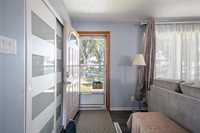
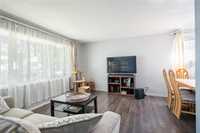
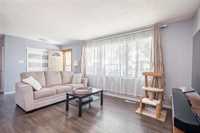
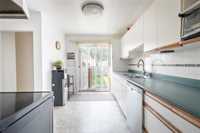
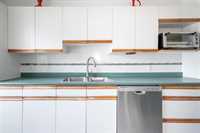
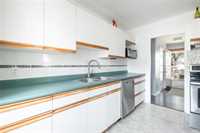
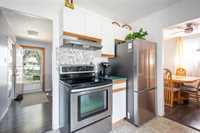
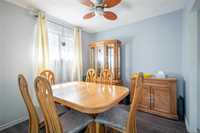
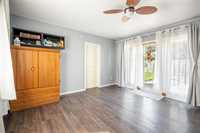
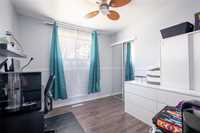
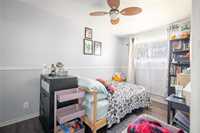
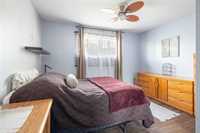
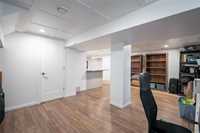
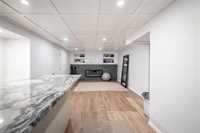
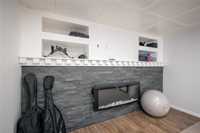
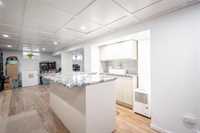
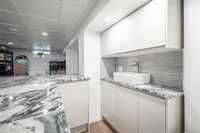
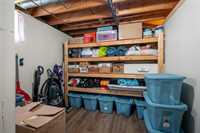
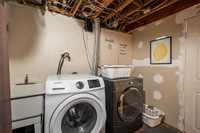
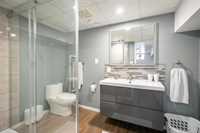
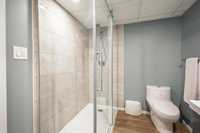
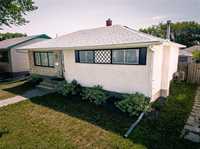
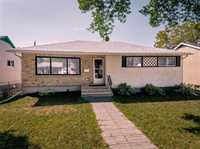
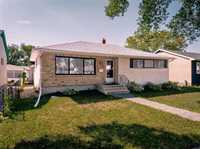
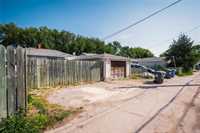
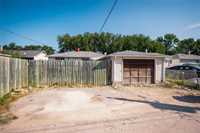
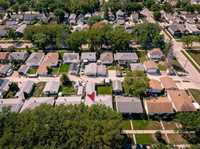
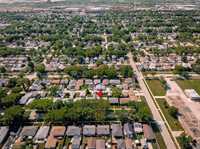
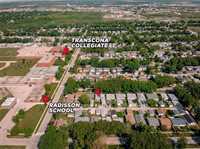
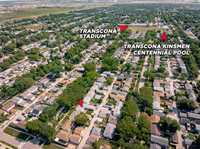
Showings start Aug 15. offers anytime. No showings before 10:30am or after 8pm. Welcome home to 1200sqft 3bdrm bungalow L-shape Living room/dinning room, Vinyl plank flooring. Hobby room/Flex room, finished lower level with 3pc bathroom, electric fireplace and Granite countertop wet bar. New furnace. 5 appliances, central air, attached garage, fenced yard. Walking distance to schools. Quiet neighborhood.


| Level | Type | Dimensions |
|---|---|---|
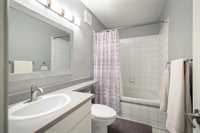
| Main | Four Piece Bath | - |
| Primary Bedroom | 12.00 ft x 12.25 ft | |
| Bedroom | 13.00 ft x 8.00 ft | |
| Bedroom | 9.75 ft x 9.25 ft | |
| Living Room | 19.17 ft x 11.00 ft | |
| Dining Room | 9.25 ft x 8.67 ft | |
| Kitchen | 11.80 ft x 12.00 ft | |
| Hobby Room | 14.80 ft x 13.90 ft | |
| Lower | Three Piece Bath | - |
| Recreation Room | 36.17 ft x 9.17 ft | |
| Recreation Room | 9.42 ft x 12.75 ft |