


Property Search
399 Houde Dr, Winnipeg, R3V 1C7
MLS® Number 202620235
- $259,900
- 2
- 1

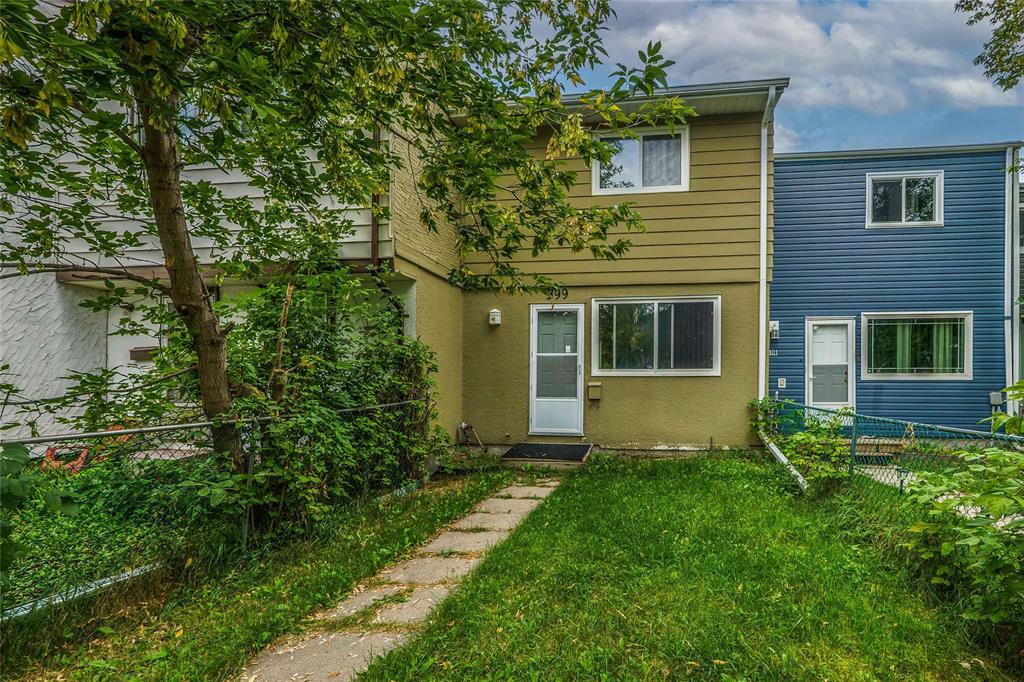
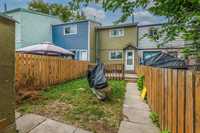
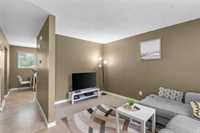
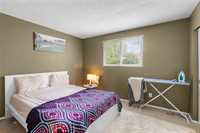
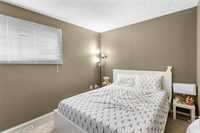
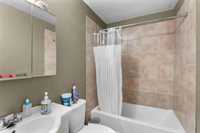
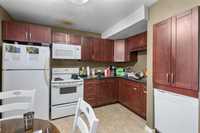
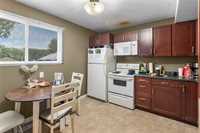
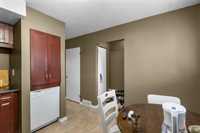
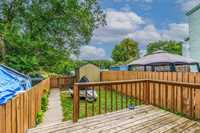
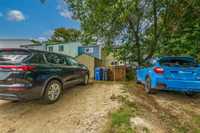
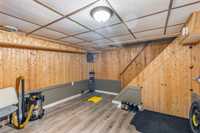
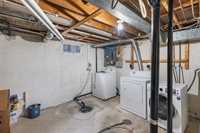
SHOWINGS START MONDAY, AUG 31st, 2026. OFFER DATE: SEPT 08, 2026. 6:00 pm. This well-maintained 825 sq ft. two-storey home features 2 bedrooms, 1 full bath, a finished basement, a fenced yard, a deck, a storage shed, and parking for 2. This well-situated property backs onto a park, creek, and walking path, providing a desirable setting for tenants and future owners alike. Recent improvements include a New combo washer/dryer (2026), new bathroom exhaust fan (2025), Electrical, sump pump & backwater valve (2023), Furnace, A/C, & hot water tank (2022), and Shingles, soffits, gutters & downspouts (2018). Conveniently located near the University of Manitoba, public transportation, shopping, and St. Norbert amenities—excellent opportunity for investors seeking an established rental property with an existing tenant and immediate rental income. It is also perfect as a cozy, low-maintenance home for first-time buyers and downsizers seeking a comfortable, easy-to-maintain space.

- Basement Development Fully Finished
- Bathrooms 1
- Bathrooms (Full) 1
- Bedrooms 2
- Building Type Two Storey
- Built In 1971
- Depth 120.00 ft
- Exterior Aluminum Siding, Stucco
- Floor Space 825 sqft
- Frontage 17.00 ft
- Gross Taxes $2,970.28
- Neighbourhood St Norbert
- Property Type Residential, Townhouse
- Remodelled Furnace
- Rental Equipment None
- School Division Winnipeg (WPG 1)
- Tax Year 2026
- Total Parking Spaces 2
- Features
- Air Conditioning-Central
- Deck
- Ceiling Fan
- High-Efficiency Furnace
- Sump Pump
- Goods Included
- Blinds
- Dryer
- Dishwasher
- Refrigerator
- Microwave
- Stove
- Window Coverings
- Washer
- Parking Type
- No Garage
- Parking Pad
- Plug-In
- Rear Drive Access
- Site Influences
- Fenced
- Golf Nearby
- Back Lane
- Low maintenance landscaped
- Park/reserve
- Playground Nearby
- Shopping Nearby
- Public Transportation
Rooms
| Level | Type | Dimensions |
|---|---|---|
| Upper | Primary Bedroom | 11.58 ft x 10.05 ft |
| Bedroom | 12.70 ft x 8.80 ft | |
| Four Piece Bath | - | |
| Lower | Recreation Room | 12.10 ft x 11.70 ft |
| Utility Room | - | |
| Main | Living Room | 13.65 ft x 7.90 ft |
| Eat-In Kitchen | 11.00 ft x 11.70 ft |