RE/MAX Performance Realty
942 St. Mary's Road, Winnipeg, MB, R2M 3R5



942 St. Mary's Road, Winnipeg, MB, R2M 3R5
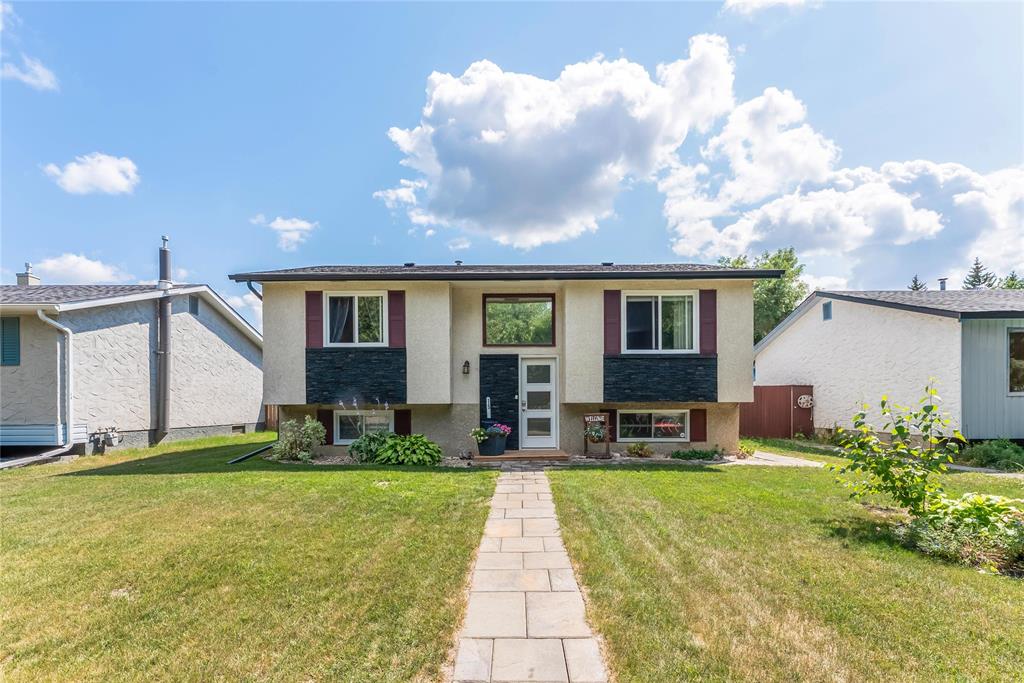
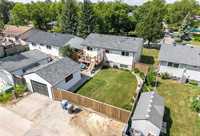
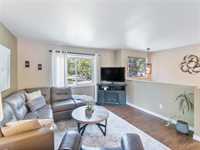
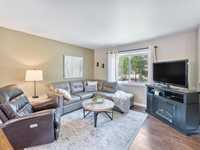
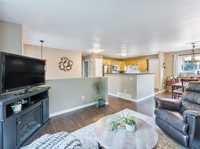
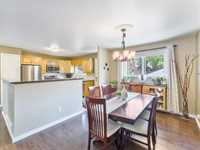
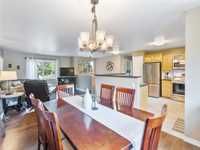
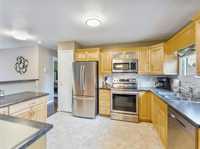
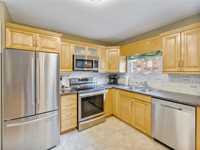
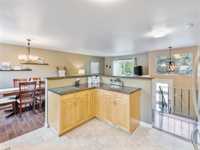
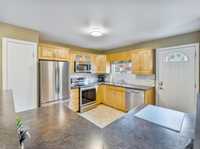
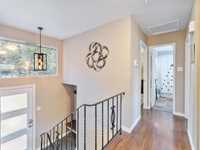
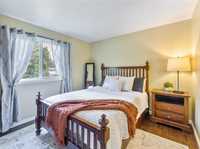
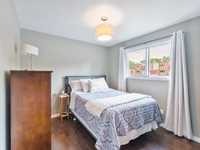
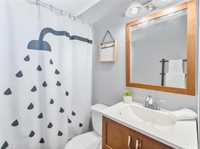
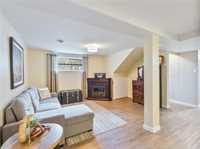
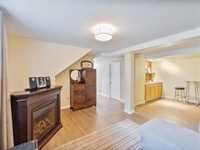
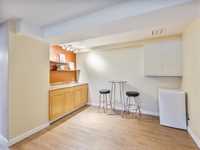
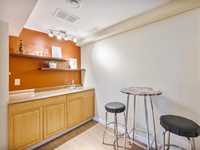
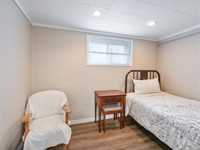
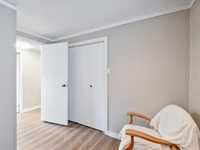
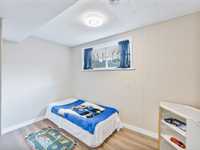
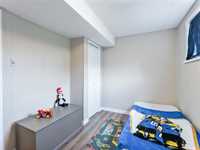
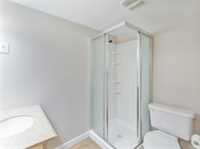
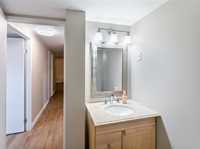
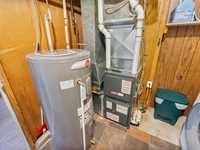
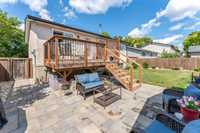
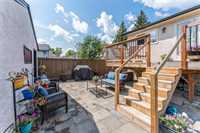
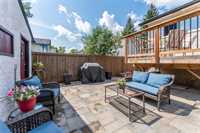
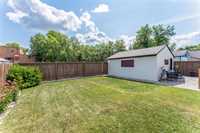
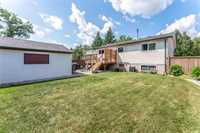
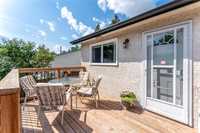
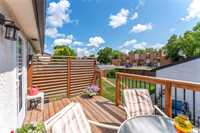
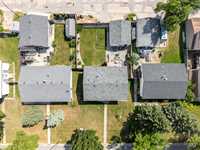
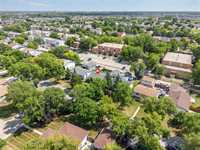
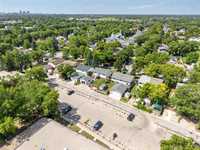
OH Saturday Aug 22nd 2-3:30 pm. Offers Aug 24th 7 PM. Owner of 26 years is ready to let go of her functional, well-maintained home. This inviting bi-level offers plenty of space, featuring a spacious living room, dining area, and open-concept kitchen, along with 2 bedrooms and a full bathroom on the main level. The bright kitchen provides plenty of counter space, maple cabinetry, pantry, backsplash, and stainless-steel appliances, incl fridge, stove, dishwasher, & built-in microwave. A convenient door w/ storm door leads directly to the beautiful deck & patio area and fully fenced backyard. The kitchen window also provides a great view of the backyard—perfect for keeping an eye on the kids or pets. The fully finished lower level offers large windows providing plenty of natural light and features a generous recreation room w/ wet bar, two add'l bedrooms, a 3 pc bathroom and laundry. In addition to the single detached garage, the property offers extra parking at the rear. Recent updates incl a high-efficiency furnace, c/air conditioner, and HWT, all 3 years old. Shingles approximately 4–5 years old. Come see all that this wonderful, well-cared-for home has to offer! It’s ready for its next chapter.

| Level | Type | Dimensions |
|---|---|---|
| Main | Living Room | 13.08 ft x 12.50 ft |
| Dining Room | 11.42 ft x 9.42 ft | |
| Kitchen | 11.17 ft x 9.25 ft | |
| Primary Bedroom | 12.00 ft x 10.17 ft | |
| Bedroom | 10.00 ft x 9.42 ft | |
| Four Piece Bath | - | |
| Basement | Bedroom | 11.50 ft x 7.50 ft |
| Bedroom | 11.00 ft x 7.92 ft | |
| Recreation Room | 14.83 ft x 24.00 ft | |
| Three Piece Bath | - |