


Property Search
103 Glenmoor Pl, Winnipeg, R2E 0G8
MLS® Number 202620203
- $669,000
- 3
- 3

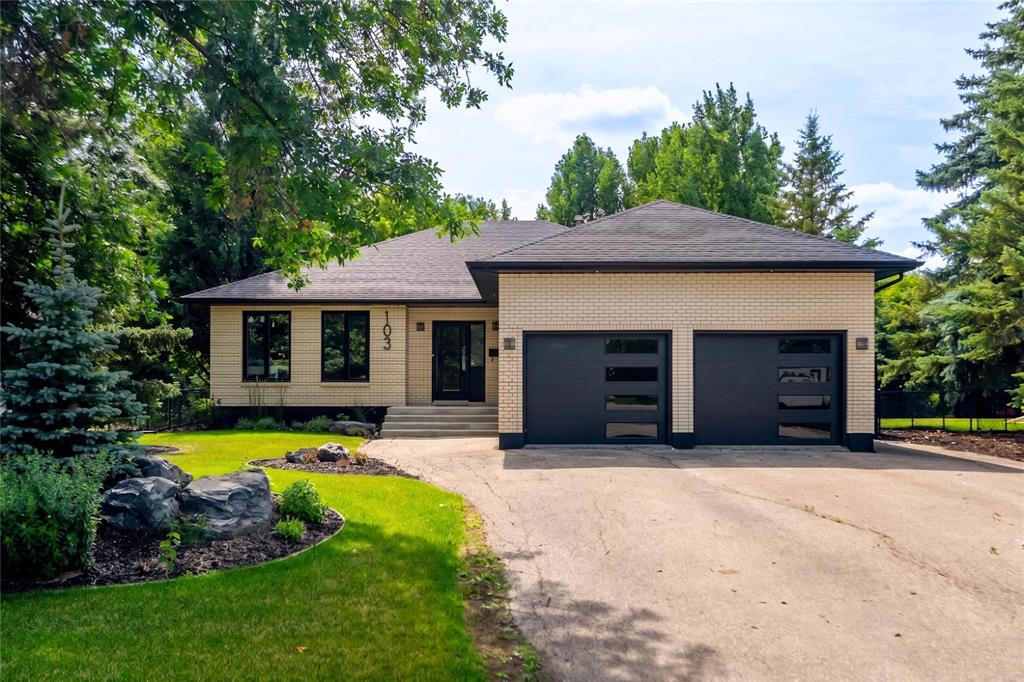
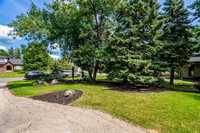
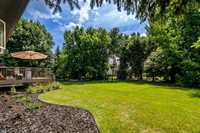
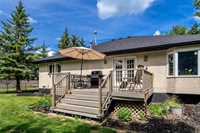
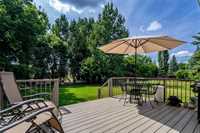
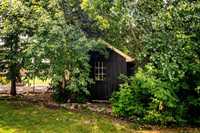
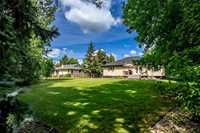
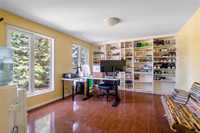
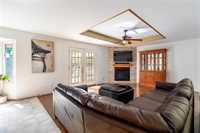
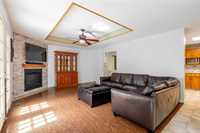
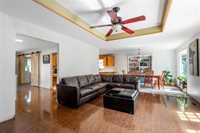
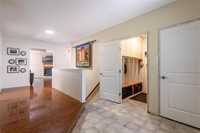
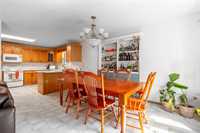
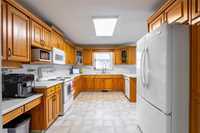
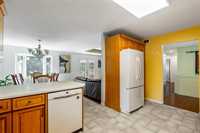
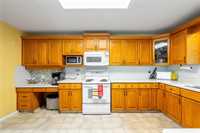
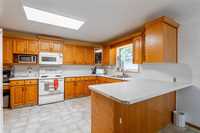
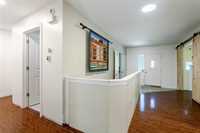
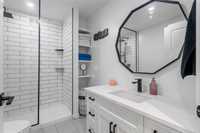
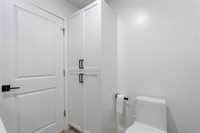
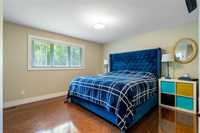
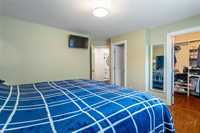
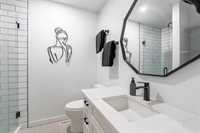
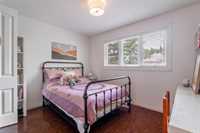
S/S 08/13 offers 08/20. Rare opportunity to own an exclusive custom built 1764 sq ft bung on a quiet cul-de-sac. The heavy lifting has been done for you with over $120,000 in recent premium upgrades completed. This home is the perfect canvas to design your dreams! Enjoy fully updated bathrooms featuring modern high end quartz finishes, updated fireplace and newly installed living and dining room windows. Essential infrastructure has been upgraded, including high efficiency furnace, newly dug well and pump, shingles and soffits, garage doors, fence, water softner, iron filter, RO system, hot water tank, and radon mitigation system plus professionally landscaping front and back yard. Bring your vision to complete kitchen, flooring and finishing touches to your personal style and taste. Unbeatable value in premium location!
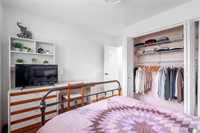
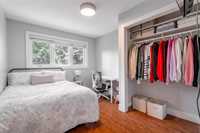
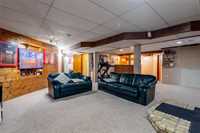
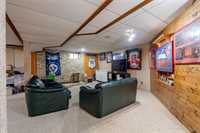
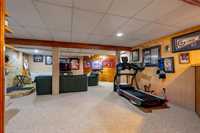
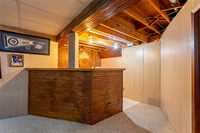
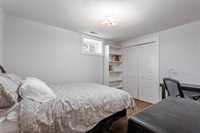
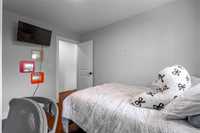
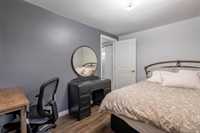
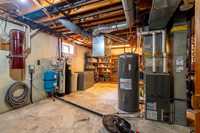
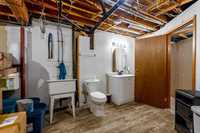
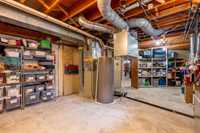
- Basement Development Partially Finished
- Bathrooms 3
- Bathrooms (Full) 2
- Bathrooms (Partial) 1
- Bedrooms 3
- Building Type Bungalow
- Built In 1989
- Exterior Brick, Stucco
- Fireplace Brick Facing
- Fireplace Fuel Gas
- Floor Space 1764 sqft
- Frontage 80.00 ft
- Gross Taxes $5,249.34
- Neighbourhood East St Paul
- Property Type Residential, Single Family Detached
- Remodelled Bathroom, Other remarks
- Rental Equipment None
- School Division River East Transcona (WPG 72)
- Tax Year 25
- Features
- Air Conditioning-Central
- Deck
- High-Efficiency Furnace
- Heat recovery ventilator
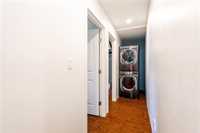
- Laundry - Main Floor
- No Smoking Home
- Goods Included
- Alarm system
- Dryer
- Dishwasher
- Refrigerator
- Freezer
- Garage door opener
- Garage door opener remote(s)
- Stove
- Window Coverings
- Washer
- Water Softener
- Parking Type
- Double Attached
- Site Influences
- Cul-De-Sac
- Fenced
- Landscaped deck
- Park/reserve
- Playground Nearby
- Private Yard
- Shopping Nearby
- Treed Lot
Rooms
| Level | Type | Dimensions |
|---|---|---|
| Main | Family Room | 17.60 ft x 14.80 ft |
| Dining Room | 14.80 ft x 10.60 ft | |
| Kitchen | 15.00 ft x 10.80 ft | |
| Living Room | 16.00 ft x 13.40 ft | |
| Primary Bedroom | 14.00 ft x 13.00 ft | |
| Bedroom | 11.60 ft x 9.00 ft | |
| Bedroom | 11.30 ft x 9.60 ft | |
| Three Piece Ensuite Bath | - | |
| Three Piece Bath | - | |
| Lower | Two Piece Bath | - |