RE/MAX Performance Realty
942 St. Mary's Road, Winnipeg, MB, R2M 3R5



942 St. Mary's Road, Winnipeg, MB, R2M 3R5
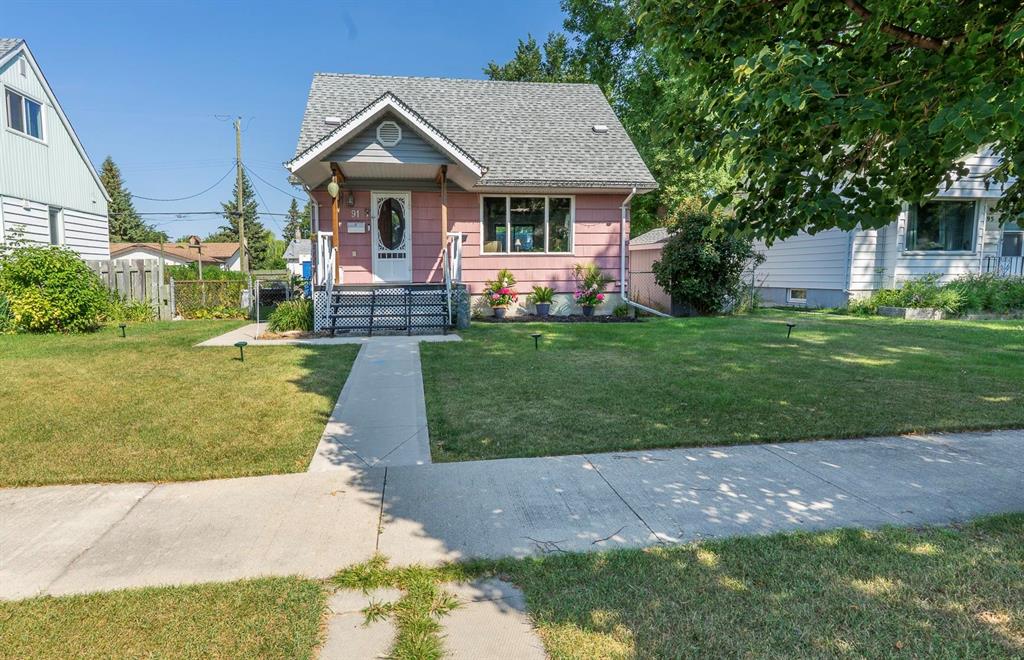
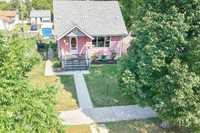
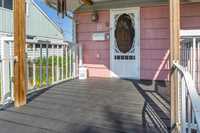
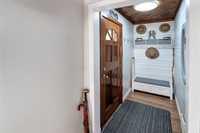
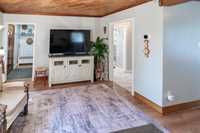
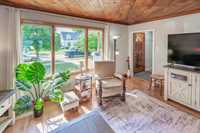
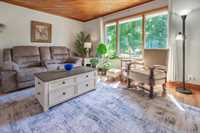
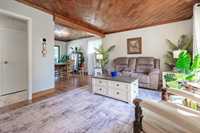
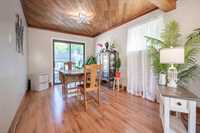
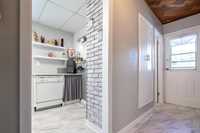
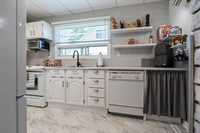
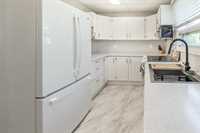
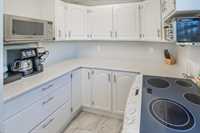
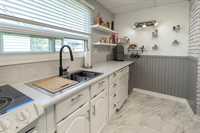
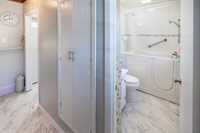
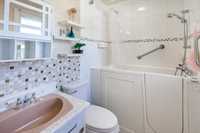
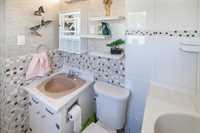
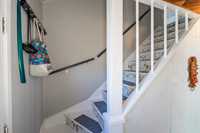
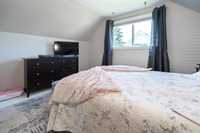
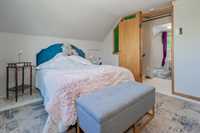
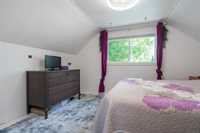
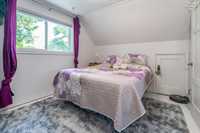
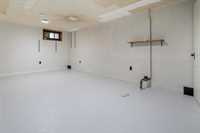
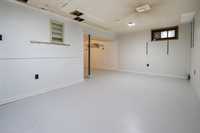
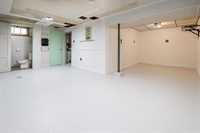
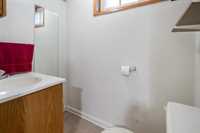
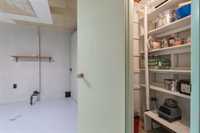
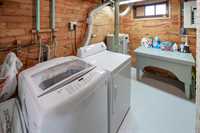
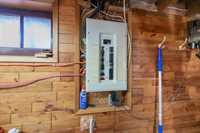
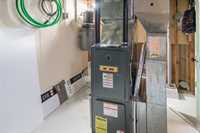

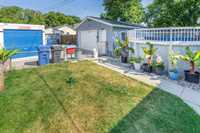
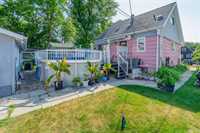
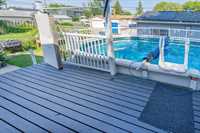
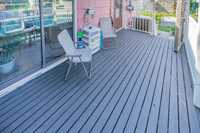
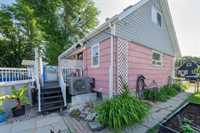
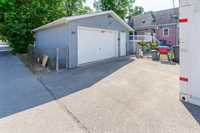
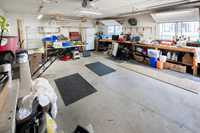
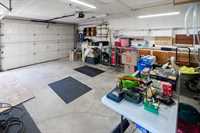
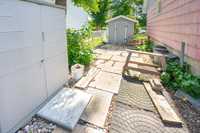
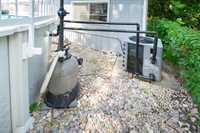
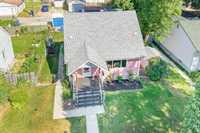
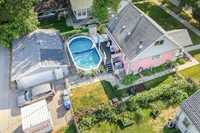
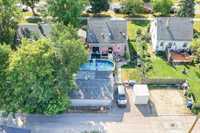
Offers as Received! This fabulous 1 1/2 storey home is up for sale for the first time since it was built in 1949! It features sooo many updates – kitchen, bathroom, flooring, windows, roof, high-eff furnace, newer HWT, new central air (‘26), newer oversized sgl det heated & insul gar (20 x 24) with 240 power & workshop, newer above ground pool +++ The curb appeal is awesome and the roomy front porch welcoming! The spacious, bright main floor features a lovely foyer, large lr, open to the dining rm w/patio doors to the sunny back deck and above ground pool! The galley kitchen is updated w/a large window and dishwasher. The 4 pce main bath with jetted accessible tub and shower is just inside the back door - perfect for the kiddo’s who may need quick access! Upstairs you’ll find two good sized brs and a walk-closet. The bsmt is partially finished, completely insulated and contains a generous laundry room, a 2 pce bath, a pantry and a huge rec rm or play space (which could easily be turned into a rec room and add’l br)! Outside, the fully fenced yard has lots of room for the kids to play plus an above ground pool with solar and heat pump heating! An amazing opportunity!
| Level | Type | Dimensions |
|---|---|---|
| Main | Foyer | 7.58 ft x 3.58 ft |
| Living Room | 16.00 ft x 11.58 ft | |
| Dining Room | 12.00 ft x 9.42 ft | |
| Kitchen | 13.92 ft x 7.67 ft | |
| Four Piece Bath | 6.58 ft x 4.92 ft | |
| Upper | Primary Bedroom | 12.33 ft x 10.92 ft |
| Walk-in Closet | 4.17 ft x 3.00 ft | |
| Bedroom | 12.33 ft x 9.33 ft | |
| Basement | Family Room | 18.75 ft x 10.50 ft |
| Recreation Room | 11.67 ft x 8.67 ft | |
| Two Piece Bath | 5.83 ft x 3.42 ft | |
| Pantry | 4.42 ft x 3.00 ft | |
| Laundry Room | 13.60 ft x 11.17 ft |