Chris Unruh
Chris Unruh Personal Real Estate Corporation
Office: (204) 453-7653 Mobile: (204) 999-6046chris@unruhteam.ca
Century 21 Bachman & Associates
360 McMillan Avenue, Winnipeg, MB, R3L 0N2



Office: (204) 453-7653 Mobile: (204) 999-6046chris@unruhteam.ca
360 McMillan Avenue, Winnipeg, MB, R3L 0N2
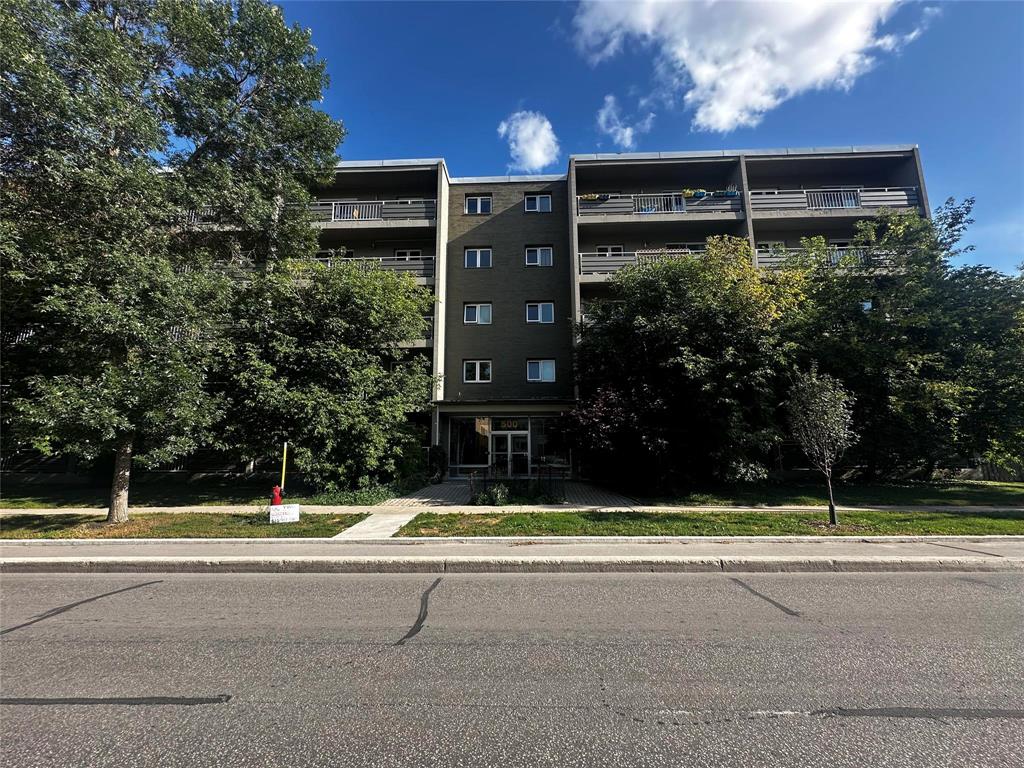
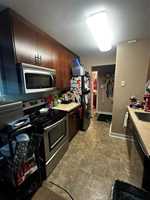
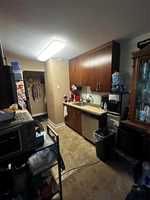
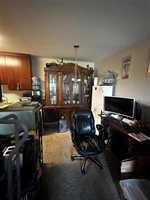
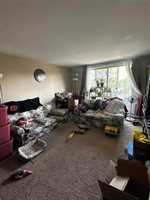
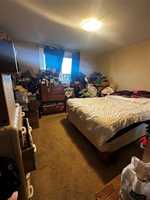
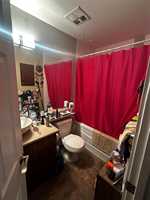
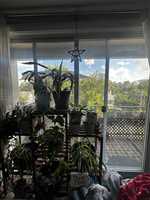
Offers reviewed anytime. Bright and spacious 850 sq.ft., 2 bedroom condo in the heart of Osborne Village. Walking distance to everything you need! Concrete construction with a balcony and pet friendly building (2 small ones not measuring over 16" tall). Completely renovated in 2010 with espresso kitchen, stainless steel appliances and tastefully updated bathroom. Spacious layout features a large living room adjacent to the dining area, two nice sized bedrooms, lots of in-suite storage and patio doors to a 25 foot long balcony. One outdoor parking stall is included. Building upgrades include roof and boiler. Condo fee covers most everything except Hydro. Flexible possession is available. Currently rented at $1,499 a month.
| Level | Type | Dimensions |
|---|---|---|
| Main | Kitchen | 8.25 ft x 7.83 ft |
| Dining Room | 8.25 ft x 7.50 ft | |
| Primary Bedroom | 12.00 ft x 12.00 ft | |
| Bedroom | 11.50 ft x 10.00 ft | |
| Living Room | 17.50 ft x 13.00 ft | |
| Four Piece Bath | - |