


Property Search
49 Gemstone Cove, Winnipeg, R2P 1M2
MLS® Number 202620179
- $599,900
- 5
- 3

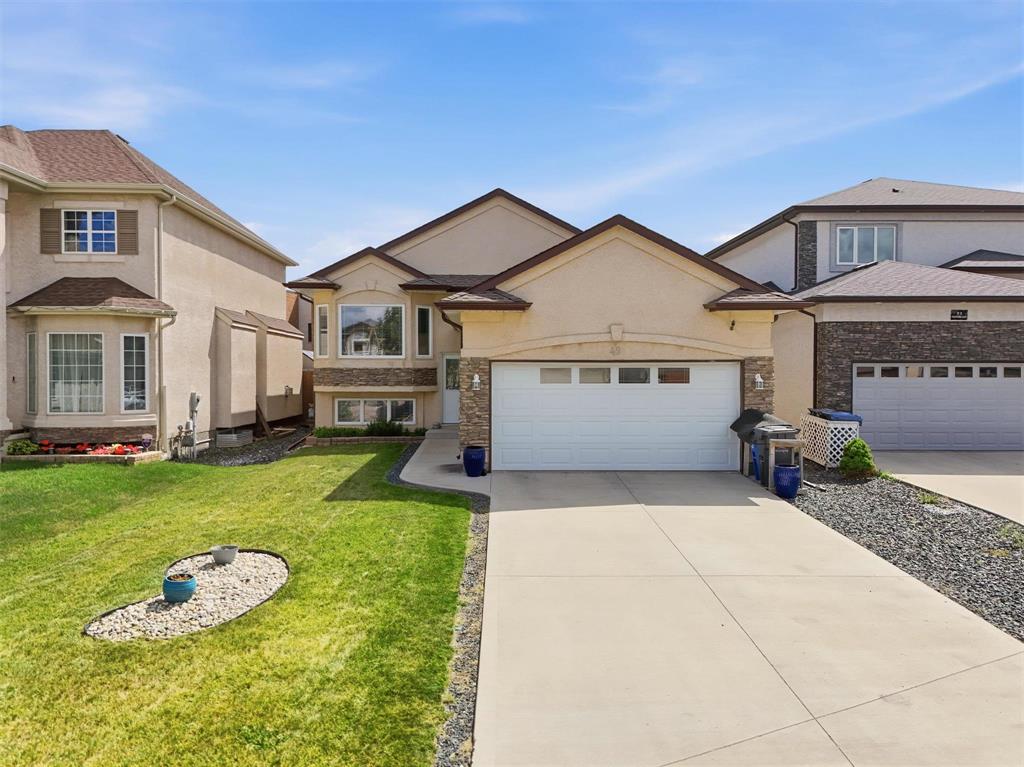
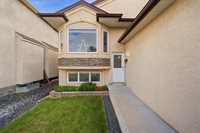
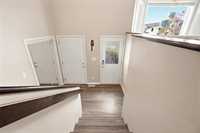
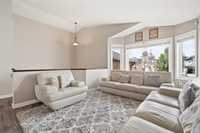
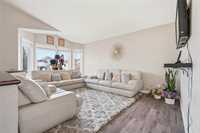
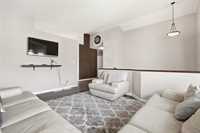
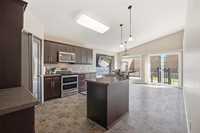
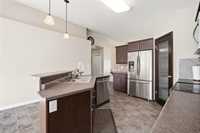
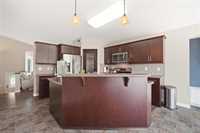
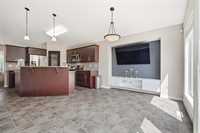
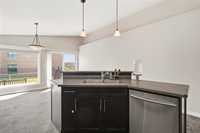
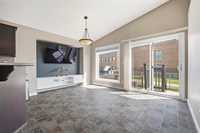
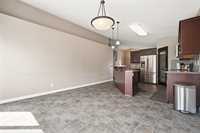
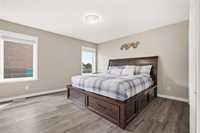
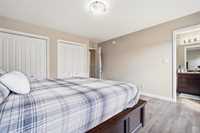
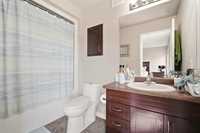
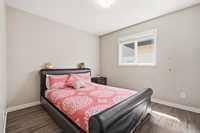
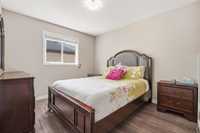
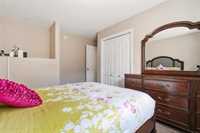
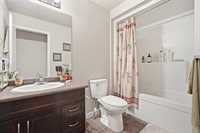
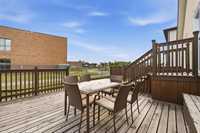
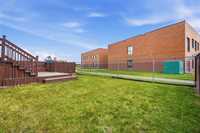
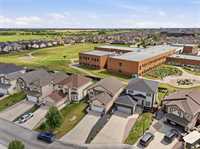
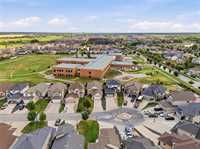
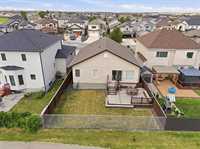
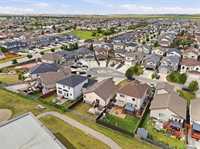
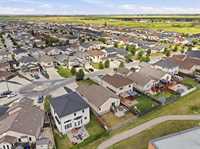
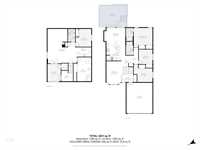
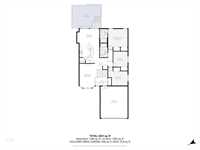
Showings start now. Offers presented the evening of August 24, 2026. Beautiful bi-level home in quiet Amber Trails, lovingly maintained by original owners and located in a peaceful cul-de-sac. Large windows on both levels provide exceptional natural light. The main floor offers 3 bedrooms, including a 4-piece ensuite, plus an additional 4-piece bath. Upgraded maple kitchen features diagonal backsplash, feature wall, and a large deck with storage underneath.
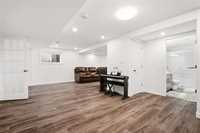
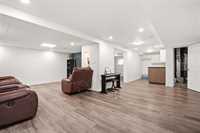
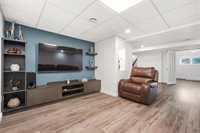
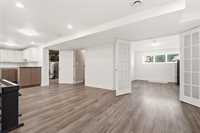
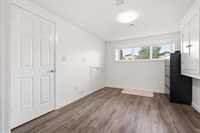
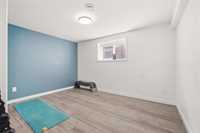
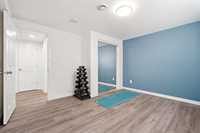
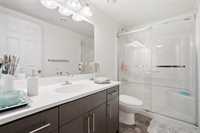
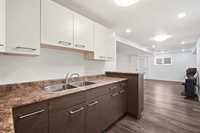
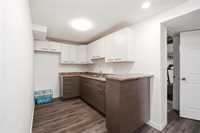
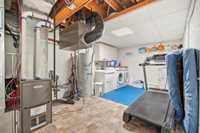
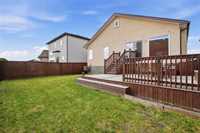
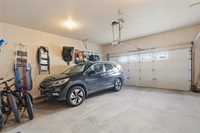
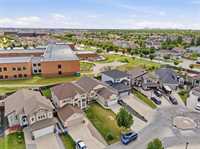
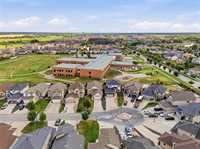
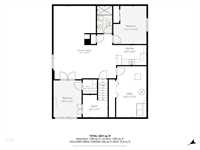
The fully finished basement (2017, with permits) includes 2 bedrooms, a wet bar/extra kitchen option, privacy door, theatre-room space, and a bright recreation area. One bedroom has elegant glass double doors. A beautiful laundry room in the mechanical area and huge storage under the stairs add convenience. Smart-home upgrades include Tellus-monitored security, doorbell and driveway cameras, smart thermostat, digital main door lock, and phone-controlled garage and main door access. Appliance upgrades (stove, microwave, washer/dryer) completed in 2022. Backyard backs onto Amber Trails Community School and is walking distance to trails, bus stops, and amenities. A rare opportunity—bright, spacious, upgraded, and move-in ready.



- Basement Development Fully Finished
- Bathrooms 3
- Bathrooms (Full) 3
- Bedrooms 5
- Building Type Bi-Level
- Built In 2012
- Floor Space 1388 sqft
- Frontage 42.00 ft
- Gross Taxes $7,101.66
- Neighbourhood Amber Trails
- Property Type Residential, Single Family Detached
- Remodelled Other remarks
- Rental Equipment None
- School Division Seven Oaks (WPG 10)
- Tax Year 2025
- Features
- Air Conditioning-Central
- Deck
- Main floor full bathroom
- No Pet Home
- No Smoking Home
- Smoke Detectors
- Sump Pump
- Goods Included
- Alarm system
- Blinds
- Dryer
- Dishwasher
- Refrigerator
- Garage door opener
- Garage door opener remote(s)
- Microwave
- Stove
- Surveillance System
- TV Wall Mount
- Window Coverings
- Washer
- Parking Type
- Double Attached
- Site Influences
- Cul-De-Sac
- Fenced
- No Back Lane
Rooms
| Level | Type | Dimensions |
|---|---|---|
| Main | Primary Bedroom | 13.50 ft x 13.11 ft |
| Bedroom | 9.11 ft x 10.70 ft | |
| Bedroom | 13.50 ft x 12.60 ft | |
| Kitchen | 13.70 ft x 14.00 ft | |
| Dining Room | 15.20 ft x 9.60 ft | |
| Foyer | 8.50 ft x 6.40 ft | |
| Living Room | 12.30 ft x 16.70 ft | |
| Four Piece Ensuite Bath | 5.40 ft x 9.60 ft | |
| Four Piece Bath | 5.40 ft x 9.80 ft | |
| Basement | Bedroom | 11.30 ft x 12.10 ft |
| Bedroom | 9.60 ft x 12.50 ft | |
| Recreation Room | 21.10 ft x 24.90 ft | |
| Laundry Room | 10.30 ft x 17.30 ft | |
| Three Piece Bath | 5.10 ft x 9.30 ft | |
| Storage Room | 8.50 ft x 7.70 ft | |
| Second Kitchen | 10.30 ft x 6.90 ft |