RE/MAX Associates
1060 McPhillips Street, Winnipeg, MB, R2X 2K9



1060 McPhillips Street, Winnipeg, MB, R2X 2K9
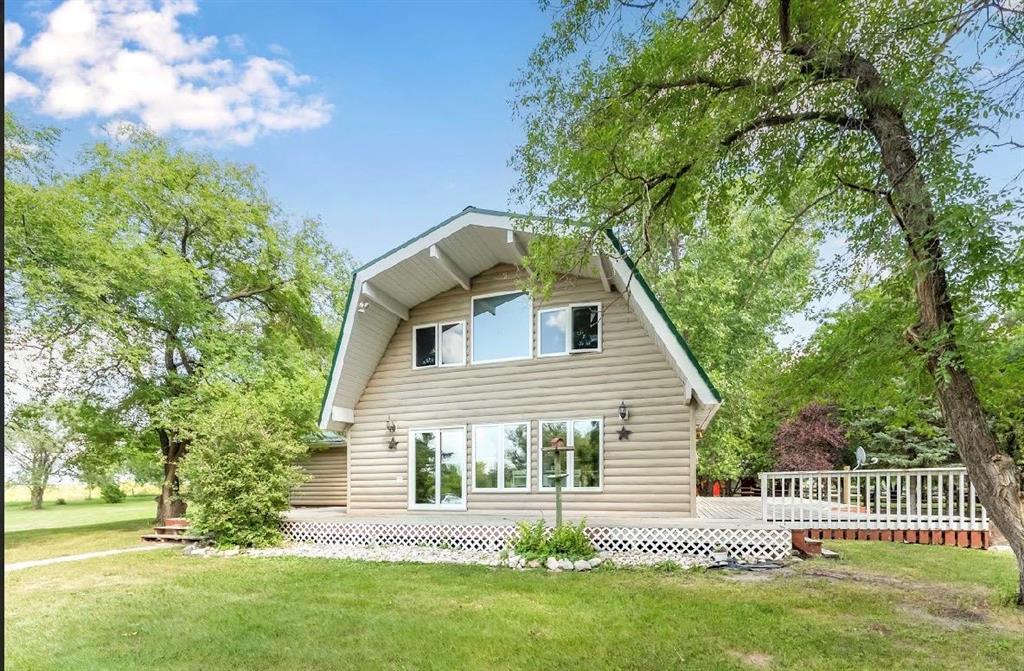
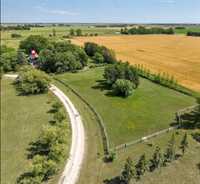
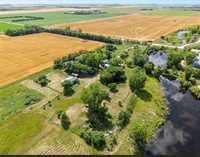
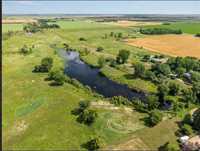
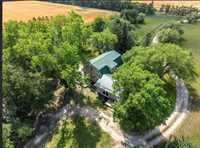
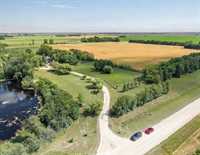
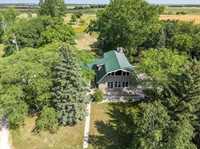
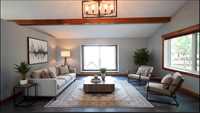
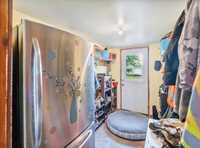
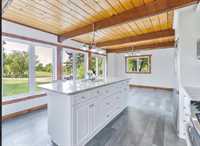
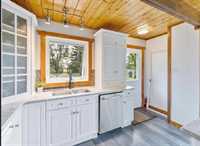
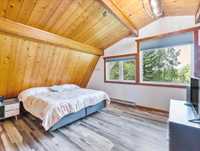
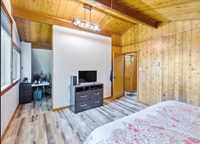
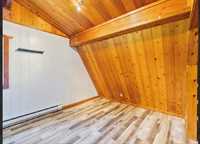
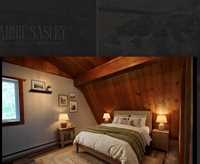
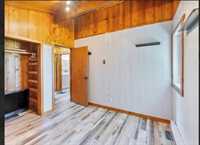
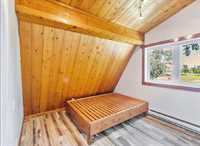
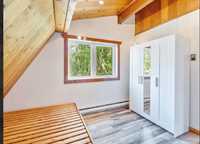
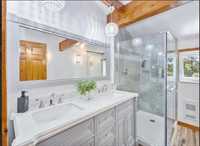
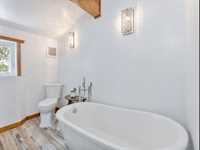
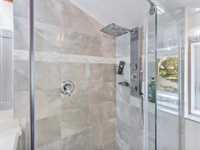
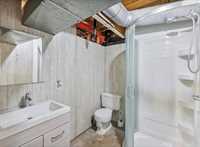
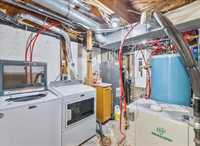
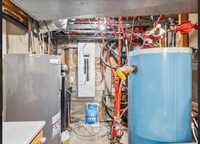
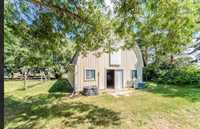
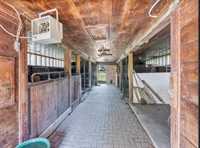
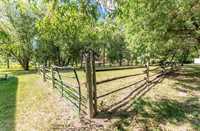
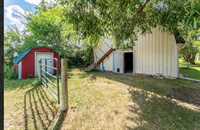
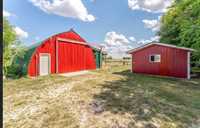
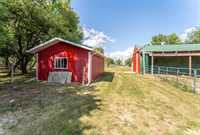
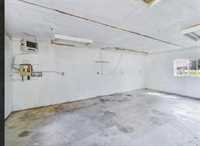
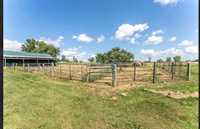
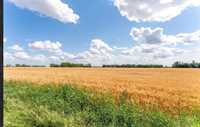
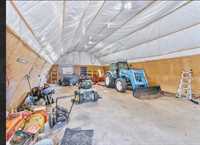
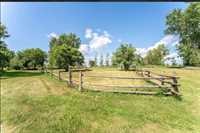
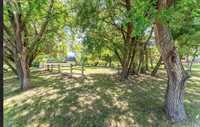
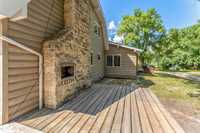
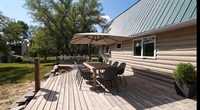
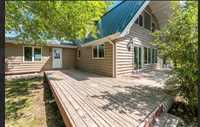
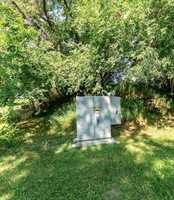
Situated on 72.75 acres, 2275sf Two story 3 bedrooms 3 bathrooms, custom kitchen, with infloor heat,updated bathrooms, Flooring, no Maintance exterior, All metal roof, Electrical updated aprox 2015 to 400 amp under ground service. Horse Barn 40x26 with 6 standing stalls, 2 Box stalls,Wash bay, Tack room, 2nd story hayloft. Heated water, Horse coral , Lean to. A second separate tack shed. Quonset 48x28 heated, electrical. Workshop/Garage,24x16 on separate well. Fibre internet.. all roofs are metal no Maintance. 26 Cultivated acres currently rented, approximately 40 acres pasture with 2 quarries. 6 acre invisible Dog fence.Geothermal 2 well system home/Barn has own well 2nd well to Shoo/Garage
| Level | Type | Dimensions |
|---|---|---|
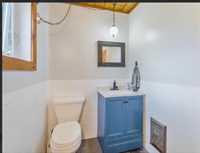
| Main | Two Piece Bath | - |
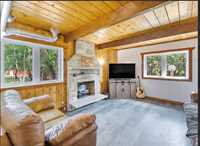
| Family Room | 15.50 ft x 12.80 ft | |
| Eat-In Kitchen | 25.20 ft x 13.30 ft | |
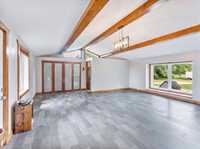
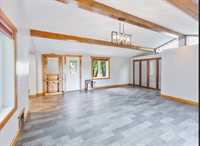
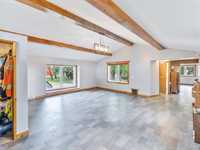
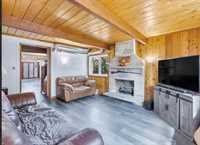
| Living/Dining room | 20.40 ft x 18.80 ft | |
| Basement | Three Piece Bath | - |
| Upper | Four Piece Bath | - |
| Bedroom | 10.20 ft x 9.80 ft | |
| Bedroom | 10.20 ft x 11.00 ft | |
| Primary Bedroom | 12.80 ft x 13.60 ft |