


Property Search
105 Margaret Swann Dr, Winnipeg, R3W 0H3
MLS® Number 202620150
- $599,900
- 3
- 3
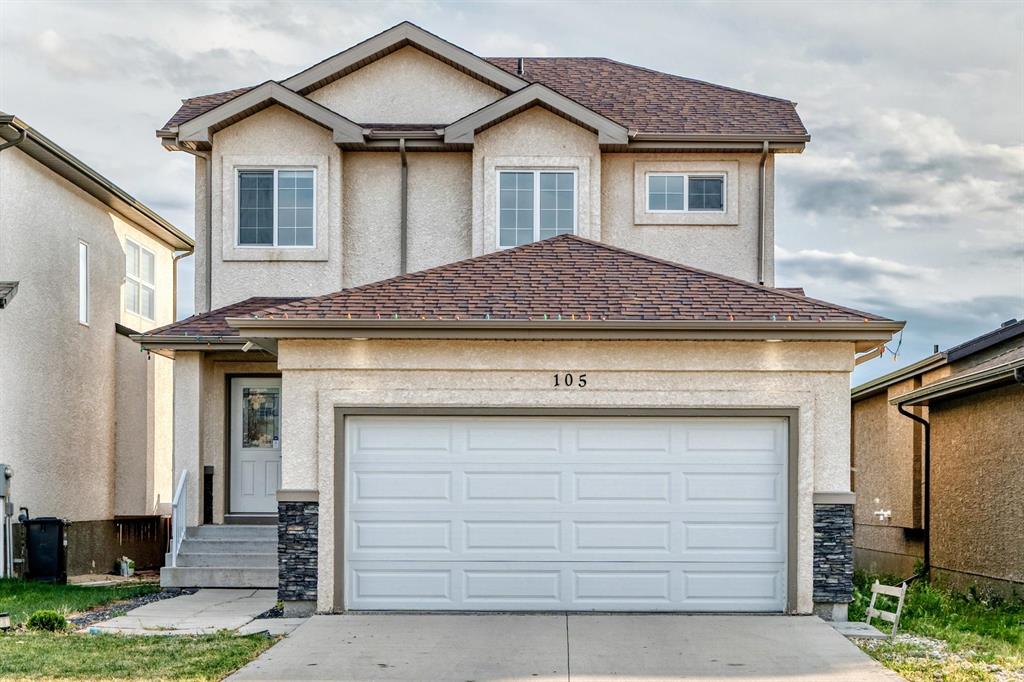
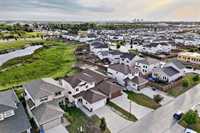
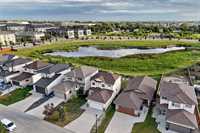
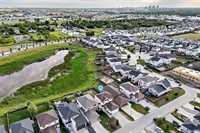
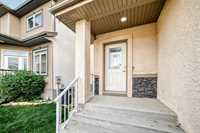
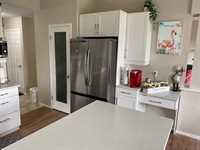
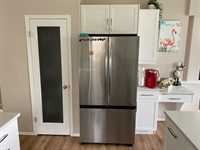
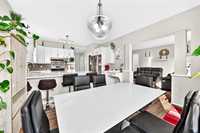
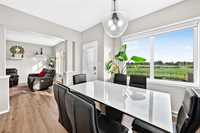
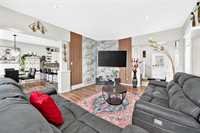
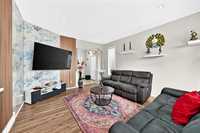
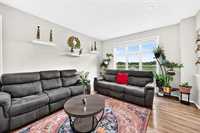
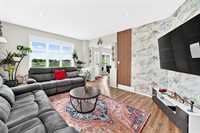
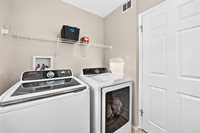
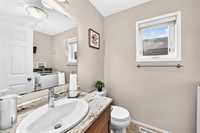
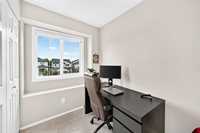
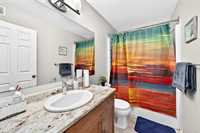
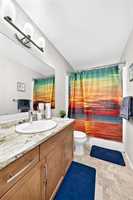
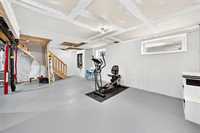
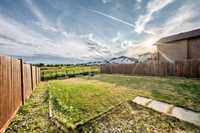
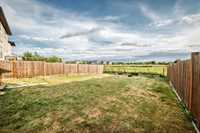
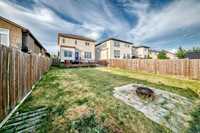
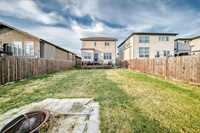
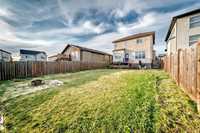
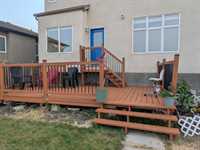
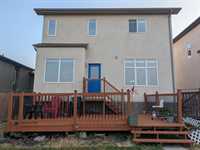
Don't miss out on getting this oversized south-facing backyard onto greenspace and pond. Deep 176 ft. deep lot is fenced and offers a serene backyard setting. Lovingly maintained in move-in condition. This 3 bedroom, 2+1/2 bath offers a bright south-facing bright living space w/ large windows & rear door onto a back deck overlooking the huge backyard. Large kitchen w/ quartz counters, peninsula, new fridge in 2024, walk-in pantry, laminates done in 2021. Main-floor laundry w/ 2-piece bath. The basement has walls erected for a 4th bedroom measuring 11'7" x 11', w/ proper egress window and rec. room but needs finishing. Also has roughed-in plumbing for a bathroom in the basement. 2-car attached garage is fully insulated & drywalled, measures 22' x 20'. October 1st possession but is flexible. Offers presented as received.
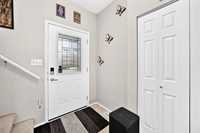
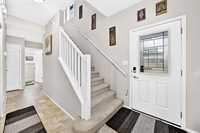
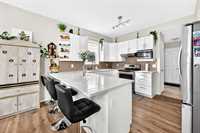
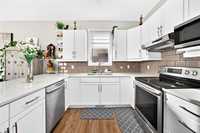
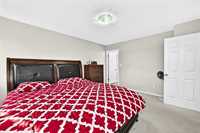
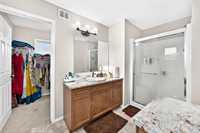
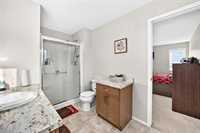
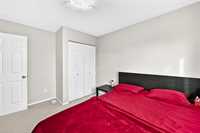
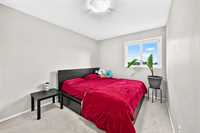
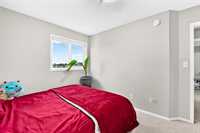
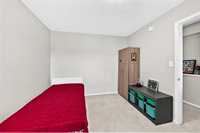
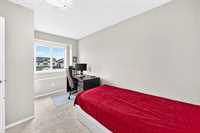
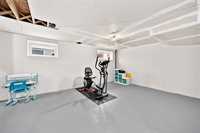
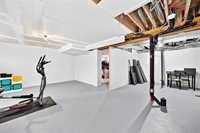
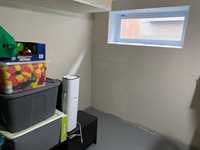
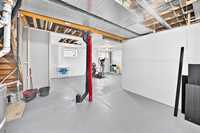
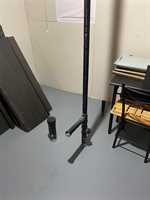
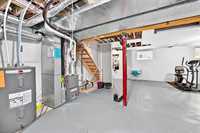
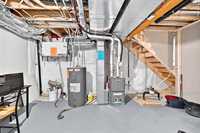
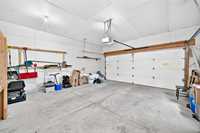
- Basement Development Insulated
- Bathrooms 3
- Bathrooms (Full) 2
- Bathrooms (Partial) 1
- Bedrooms 3
- Building Type Two Storey
- Built In 2016
- Depth 176.00 ft
- Exterior Stucco
- Floor Space 1615 sqft
- Frontage 40.00 ft
- Gross Taxes $6,397.02
- Neighbourhood Starlite Village
- Property Type Residential, Single Family Detached
- Remodelled Flooring
- Rental Equipment None
- Tax Year 26
- Features
- Air Conditioning-Central
- Deck
- Exterior walls, 2x6"
- Hood Fan
- High-Efficiency Furnace
- Heat recovery ventilator
- Laundry - Main Floor
- No Pet Home
- No Smoking Home
- Sump Pump
- Vacuum roughed-in
- Goods Included
- Blinds
- Dryer
- Dishwasher
- Refrigerator
- Garage door opener
- Stove
- Window Coverings
- Washer
- Parking Type
- Double Attached
- Insulated
- Site Influences
- Fenced
- Lake View
- Landscaped deck
- No Back Lane
Rooms
| Level | Type | Dimensions |
|---|---|---|
| Main | Living Room | 17.08 ft x 13.16 ft |
| Dining Room | 13.00 ft x 11.50 ft | |
| Kitchen | 13.25 ft x 9.50 ft | |
| Laundry Room | 8.25 ft x 6.00 ft | |
| Two Piece Bath | - | |
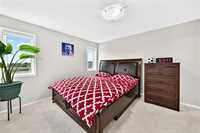
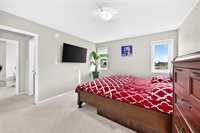
| Upper | Primary Bedroom | 14.00 ft x 11.83 ft |
| Four Piece Ensuite Bath | - | |
| Bedroom | 13.50 ft x 9.83 ft | |
| Bedroom | 13.16 ft x 9.25 ft | |
| Four Piece Bath | - |