


Property Search
26 Candlelight Dr, La Salle, R0G 0A2
MLS® Number 202620149
- $459,900
- 3
- 3
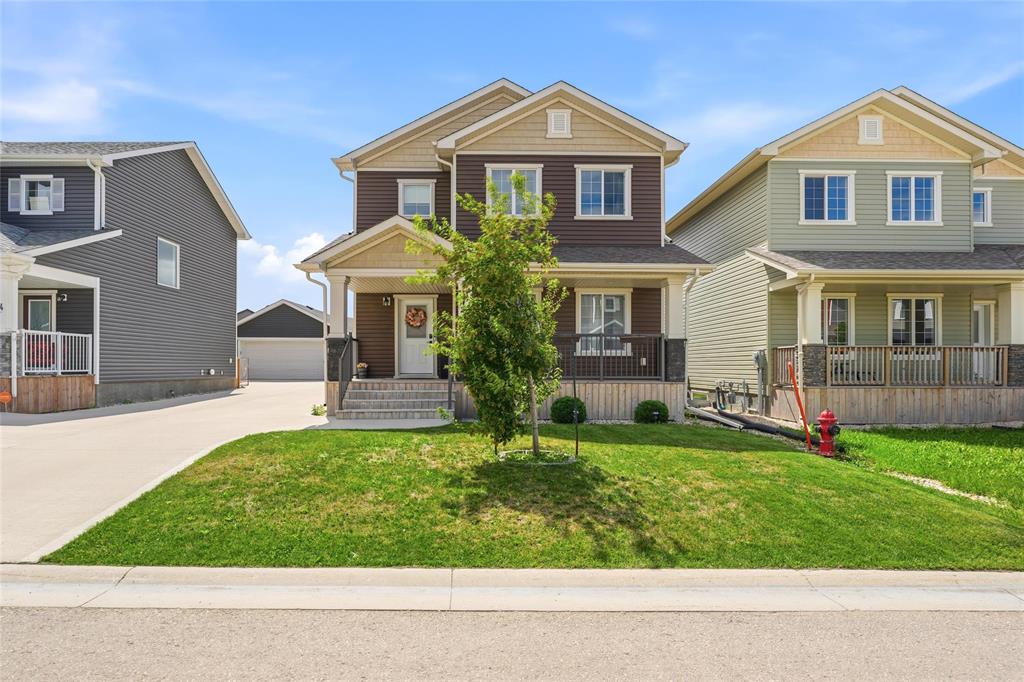
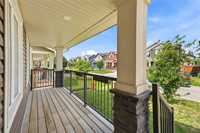
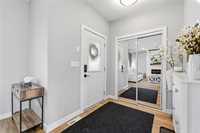
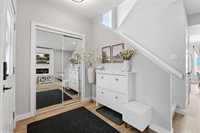
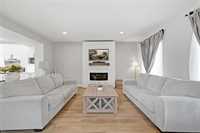
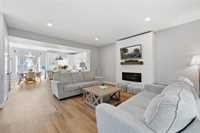

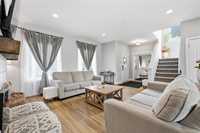
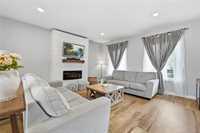
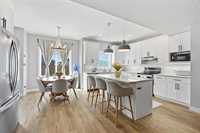
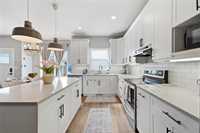
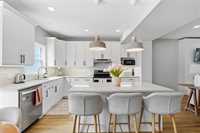
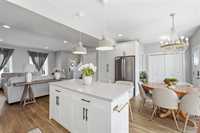
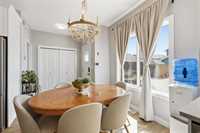
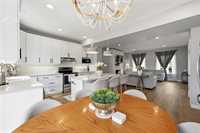
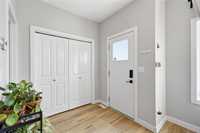
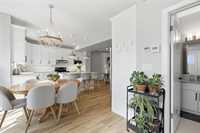
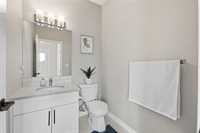
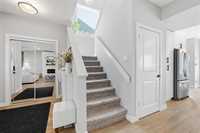
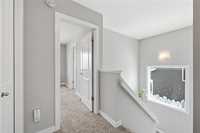
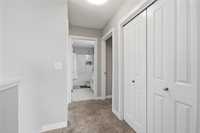
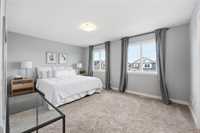
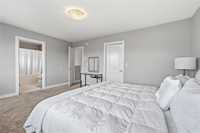
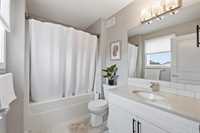
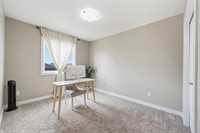
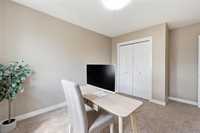
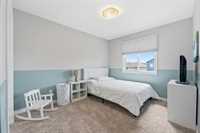
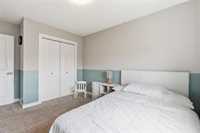
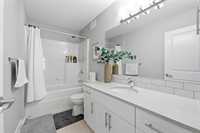
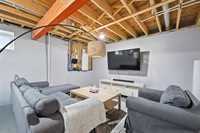
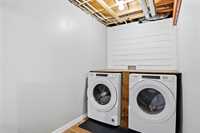
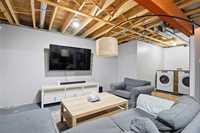
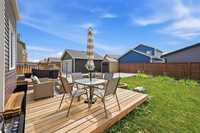
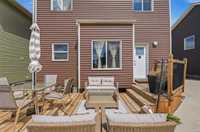
Welcome to 26 Candlelight Drive in Prairie Place, La Salle—a beautifully appointed 2019-built two-storey home offering 1,608 sq. ft. of stylish, functional living space. The main floor features 9’ ceilings, a welcoming living room with built-in electric fireplace, and a bright kitchen designed to impress with quartz countertops, a large island, stainless steel appliances, 96” upper cabinets with crown moulding, and under-cabinet lighting. A convenient 2-piece powder room completes the main level. Upstairs, you’ll find three bedrooms, including a spacious primary suite with a private ensuite and large walk-in closet, plus a full family bathroom. The partially finished basement provides additional space for a recreation room, home office, gym or future development. Enjoy the backyard deck—perfect for relaxing or entertaining. Located in the sought-after Prairie Place development, known for well-appointed homes, attractive streetscapes and attainable ownership opportunities. A fantastic opportunity to own a newer home in the growing community of La Salle!c
- Basement Development Partially Finished
- Bathrooms 3
- Bathrooms (Full) 2
- Bathrooms (Partial) 1
- Bedrooms 3
- Building Type Two Storey
- Built In 2019
- Condo Fee $82.48 Monthly
- Depth 108.00 ft
- Exterior Stone, Vinyl
- Fireplace Insert
- Fireplace Fuel Electric
- Floor Space 1608 sqft
- Frontage 42.00 ft
- Gross Taxes $3,710.70
- Neighbourhood R08
- Property Type Condominium, Single Family Detached
- Rental Equipment None
- School Division Seine River
- Tax Year 25
- Condo Fee Includes
- Contribution to Reserve Fund
- Insurance-Common Area
- Management
- See remarks
- Features
- Air Conditioning-Central
- Closet Organizers
- Exterior walls, 2x6"
- High-Efficiency Furnace
- Heat recovery ventilator
- Smoke Detectors
- Sump Pump
- Goods Included
- Blinds
- Dryer
- Dishwasher
- Refrigerator
- Storage Shed
- Washer
- Parking Type
- Front Drive Access
- Parking Pad
- Site Influences
- Landscaped deck
- Paved Street
- Playground Nearby
Rooms
| Level | Type | Dimensions |
|---|---|---|
| Main | Great Room | 16.08 ft x 17.17 ft |
| Dining Room | 8.08 ft x 8.83 ft | |
| Kitchen | 15.58 ft x 13.92 ft | |
| Two Piece Bath | - | |
| Upper | Primary Bedroom | 16.08 ft x 11.75 ft |
| Bedroom | 9.58 ft x 11.25 ft | |
| Bedroom | 9.58 ft x 11.25 ft | |
| Four Piece Bath | - | |
| Four Piece Ensuite Bath | - |