Century 21 Bachman & Associates
360 McMillan Avenue, Winnipeg, MB, R3L 0N2



360 McMillan Avenue, Winnipeg, MB, R3L 0N2
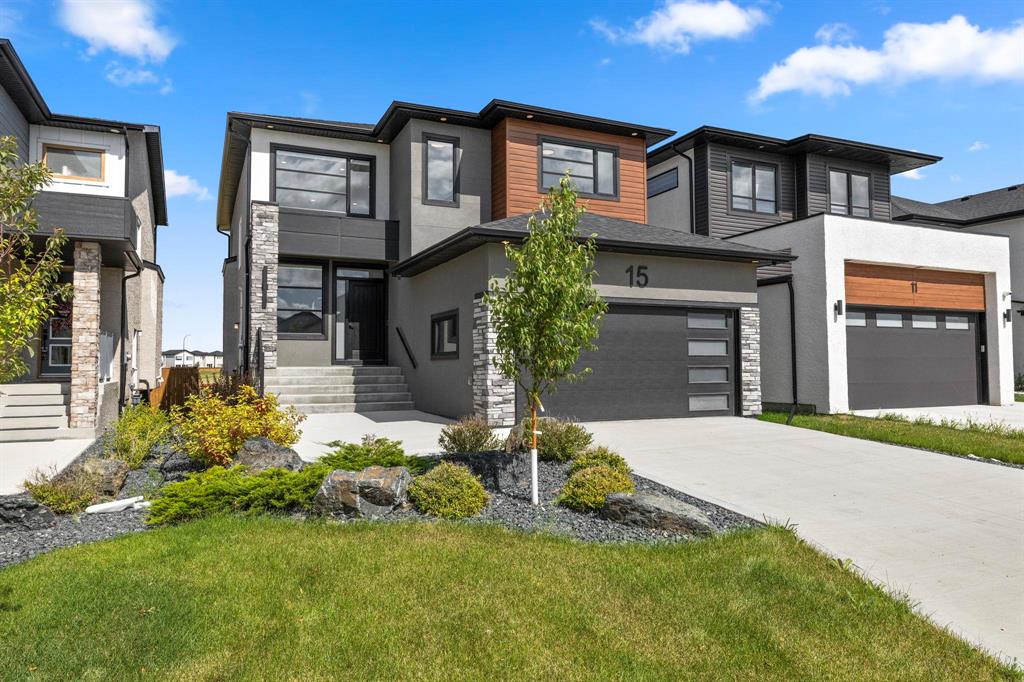
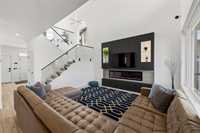
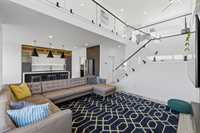
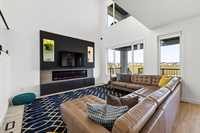
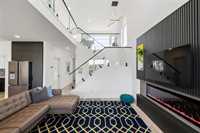
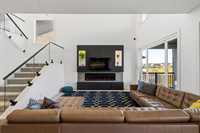
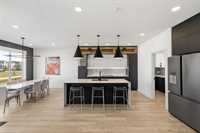
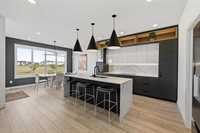
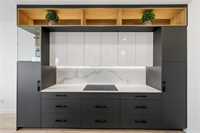
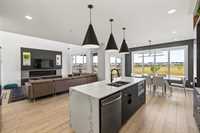
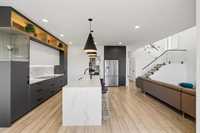
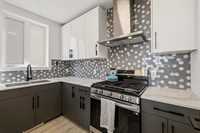
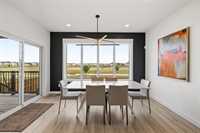
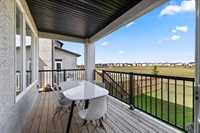
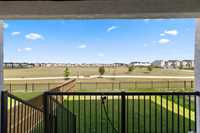
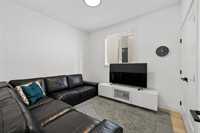
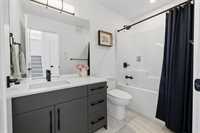
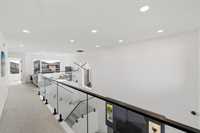
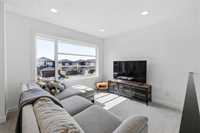
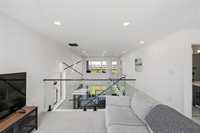
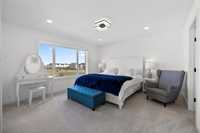
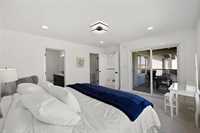
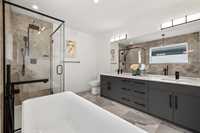
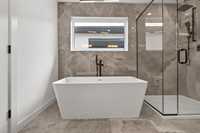
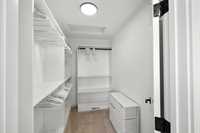
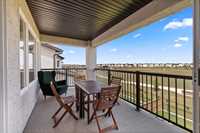
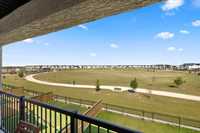
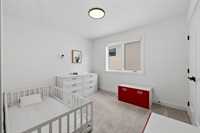
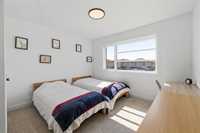
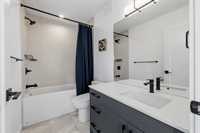
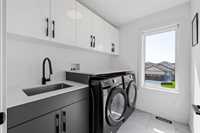
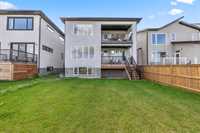
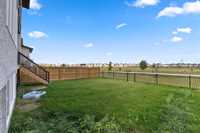
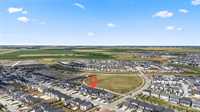
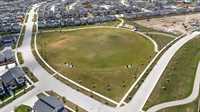
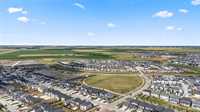
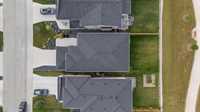
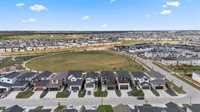
Offers as received. Fully-furnished former show home for sale on a prime park lot! Enter the spacious foyer to find the main floor bedroom and four-piece bathroom, then enter the great room with 18’ open to above ceilings, huge windows, 60” electric fireplace, and on-trend flooring. The kitchen is a dream with beautiful cabinetry, quartz countertops, and large quartz waterfall island with breakfast bar. The star of the home is the spice kitchen, a second enclosed kitchen. The large dining room is surrounded by windows letting in loads of natural light and you’ll love the patio doors off the dining room leading you to the deck. Head upstairs and notice the luxury finishings such as glass railings that lead you to the spacious loft space and upper-level. The primary suite offers a huge walk-in-closet and luxurious ensuite with double sinks, freestanding soaker tub and tiled shower, plus access to a balcony. Two additional bedrooms sharing a four-piece bathroom and laundry room finish the upper-level. The backyard is partially-fenced with easy access to the local park and walking paths. This is your opportunity for a move-in ready home on one of Prairie Pointe’s best lots. Don’t miss out!
| Level | Type | Dimensions |
|---|---|---|
| Main | Foyer | 13.90 ft x 9.80 ft |
| Living Room | 15.10 ft x 14.40 ft | |
| Kitchen | 9.00 ft x 12.00 ft | |
| Dining Room | 14.00 ft x 10.10 ft | |
| Second Kitchen | 9.70 ft x 5.70 ft | |
| Bedroom | 9.70 ft x 11.20 ft | |
| Four Piece Bath | - | |
| Upper | Loft | 10.80 ft x 9.80 ft |
| Primary Bedroom | 15.20 ft x 13.60 ft | |
| Five Piece Ensuite Bath | - | |
| Walk-in Closet | 5.11 ft x 8.10 ft | |
| Bedroom | 9.11 ft x 11.00 ft | |
| Bedroom | 11.70 ft x 10.00 ft | |
| Four Piece Bath | - | |
| Laundry Room | 6.20 ft x 8.00 ft |