RE/MAX Performance Realty
942 St. Mary's Road, Winnipeg, MB, R2M 3R5



942 St. Mary's Road, Winnipeg, MB, R2M 3R5
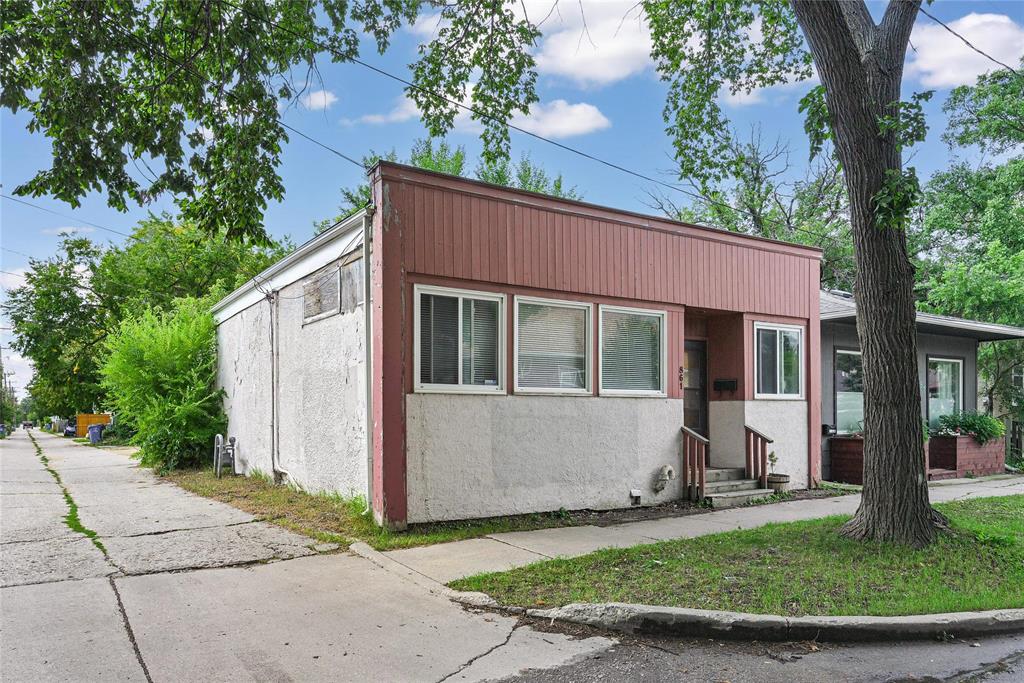
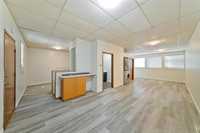
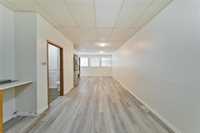
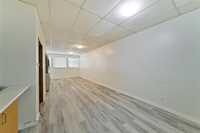
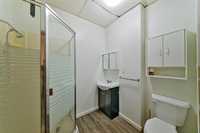
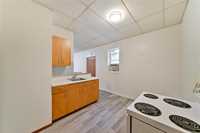
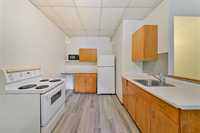
Tons of potential as evident by the next door neighbour’s similar home or turn it back into a beautiful neighbourhood store. Large living room with laminate flooring, three-piece bathroom and functional kitchen. One large bedroom, part basement with furnace and hot water tank. Laundry on the main floor. Close to schools, shopping and parks. Measurements are approximate and +/- jogs.
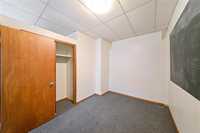
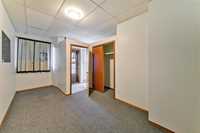
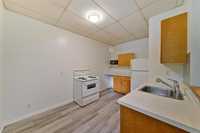
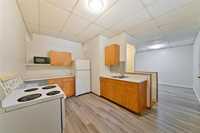
| Level | Type | Dimensions |
|---|---|---|
| Main | Eat-In Kitchen | 13.60 ft x 9.50 ft |
| Dining Room | 14.60 ft x 10.20 ft | |
| Living Room | 18.00 ft x 11.00 ft | |
| Primary Bedroom | 11.00 ft x 9.50 ft | |
| Three Piece Bath | - |