RE/MAX Performance Realty
246 Main, Steinbach, MB, R5G 1Y8



246 Main, Steinbach, MB, R5G 1Y8
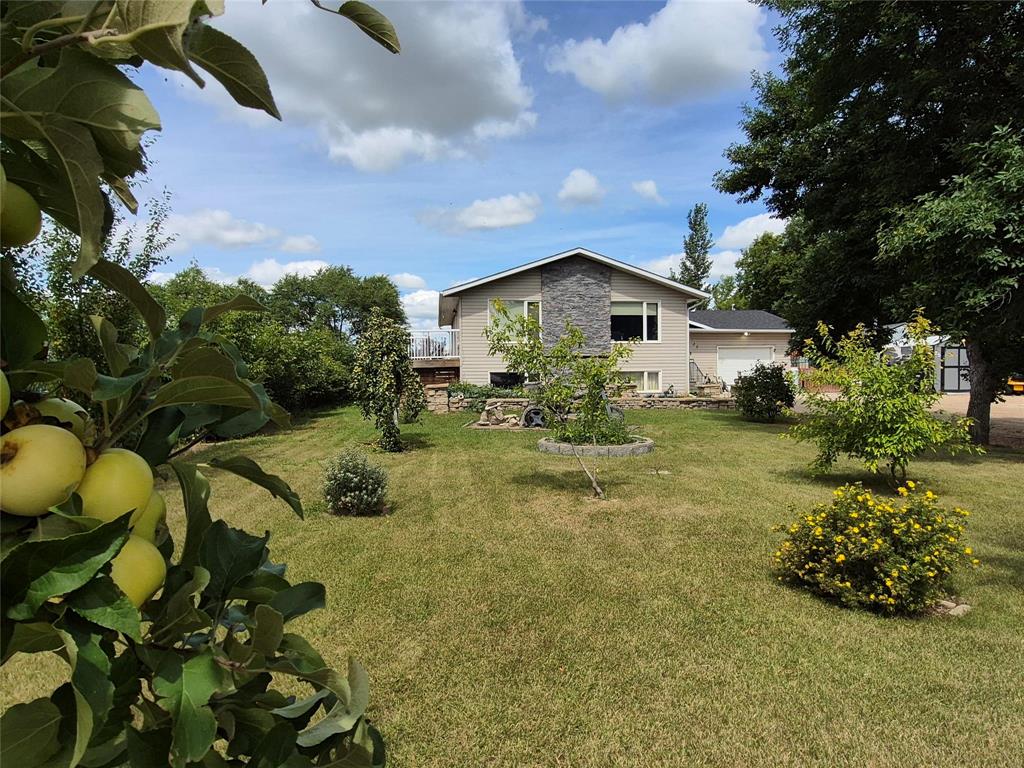
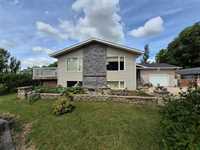
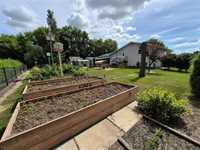
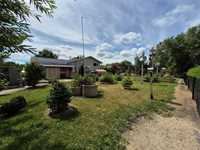
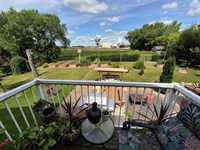
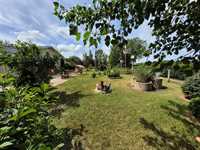
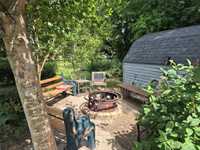
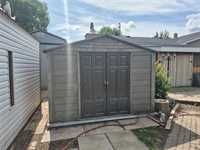
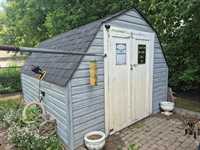
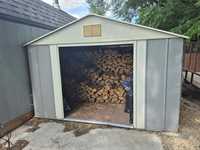
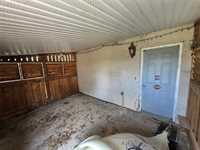
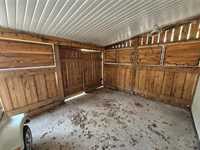
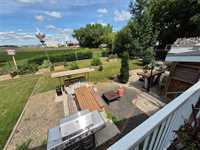
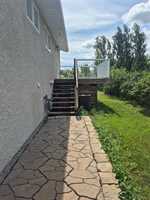
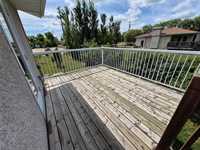
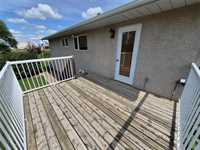
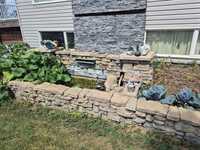
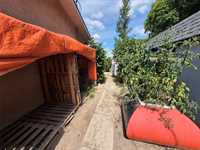
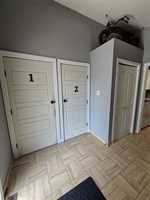
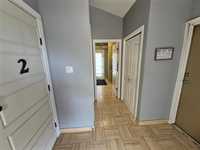
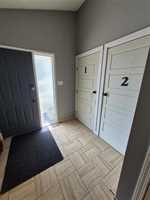
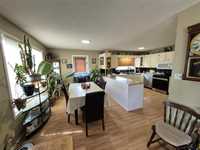
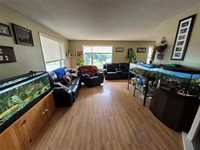
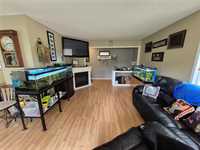
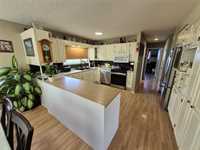
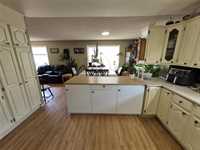
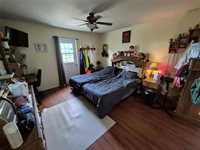
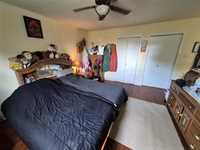
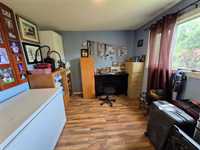
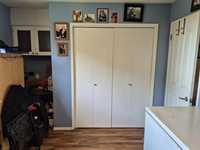
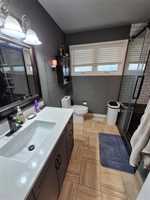
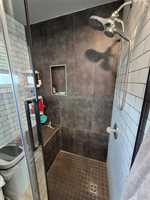
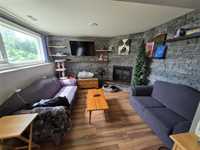
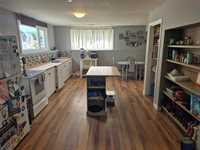
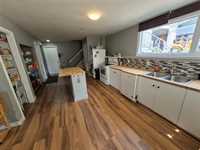
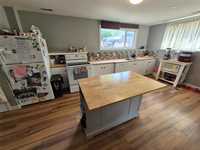
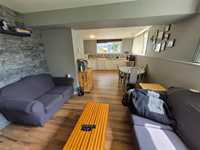
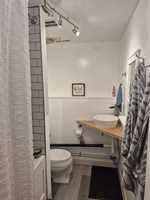
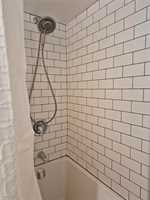
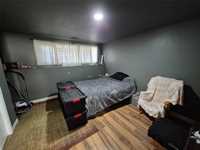
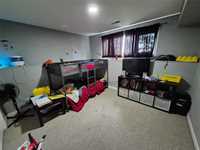
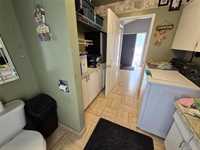
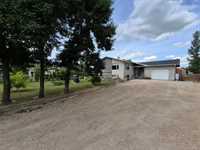
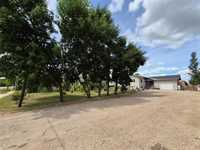
OFFERS DATE: AUG 18th. OPEN HOUSE: SATURDAY, AUG 15th @ 1-3 PM. Calling all investors, multi-generational families and savvy buyers! This unique property offers incredible flexibility with two spacious suites, live in one and rent the other, rent both, or enjoy multi-generational living. The main floor features 2 bedrooms, a beautifully updated 3-piece bath with gorgeous tiled shower, built-in bench and glass doors, a large living room, bright dining area with deck access, and a kitchen with tons of cabinetry and storage. Convenient shared main-floor laundry and a 2-piece bath add functionality. The basement suite is anything but your typical basement, offering 2 spacious bedrooms, a 4-piece bath with beautiful tiled shower, stunning stone gas fireplace and large windows that fill the space with natural light, creating a bright and inviting feel. Outside, enjoy a dream backyard with garden boxes, multiple outbuildings, a charming sunroom/gazebo room and tons of parking. A porch off the primary bedroom and deck with gas BBQ hookup provide great spaces to enjoy the outdoors and entertain. Whether you're looking for an investment, mortgage helper or flexible family home...this property offers it all!



| Level | Type | Dimensions |
|---|---|---|
| Upper | Kitchen | 11.21 ft x 12.12 ft |
| Living Room | 12.01 ft x 18.23 ft | |
| Dining Room | 9.10 ft x 12.29 ft | |
| Primary Bedroom | 12.49 ft x 13.64 ft | |
| Bedroom | 10.14 ft x 12.08 ft | |
| Three Piece Bath | 8.03 ft x 8.49 ft | |
| Basement | Second Kitchen | 13.30 ft x 17.58 ft |
| Living Room | 11.05 ft x 11.51 ft | |
| Primary Bedroom | 11.61 ft x 12.84 ft | |
| Bedroom | 10.16 ft x 11.36 ft | |
| Four Piece Bath | 4.80 ft x 7.94 ft | |
| Main | Laundry Room | 8.01 ft x 9.42 ft |
| Foyer | 6.84 ft x 8.31 ft |