


Property Search
473 Redwood Ave, Winnipeg, R2W 1S7
MLS® Number 202620114
- $224,900
- 2
- 1
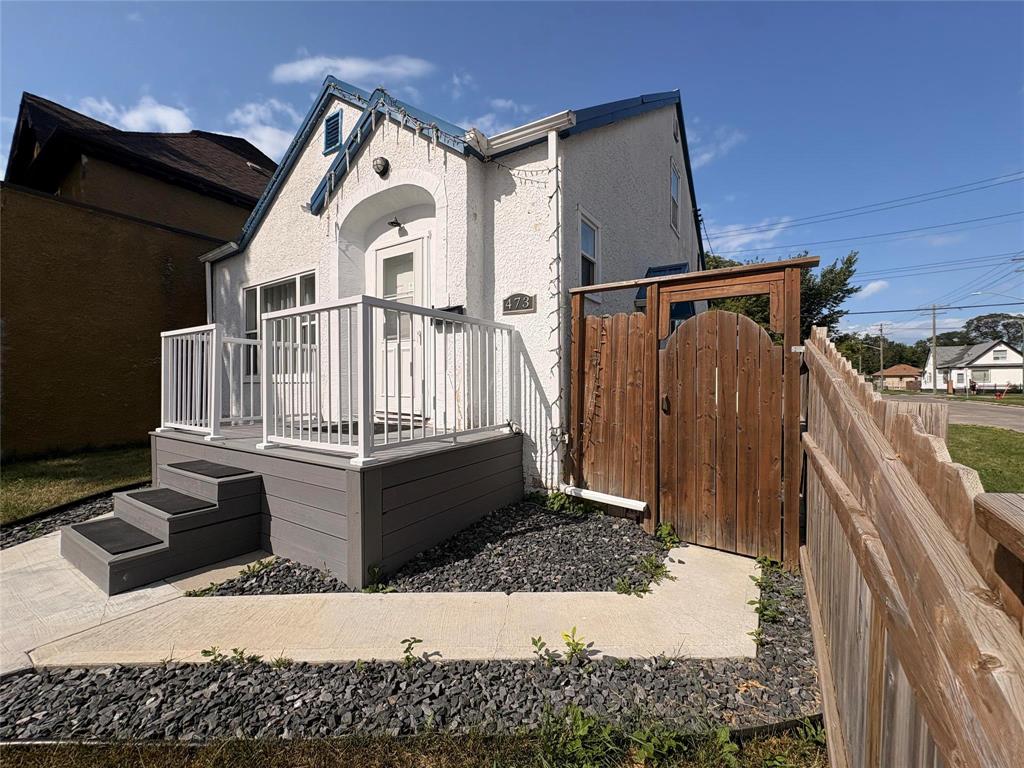
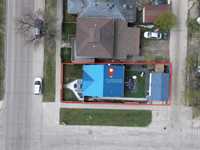
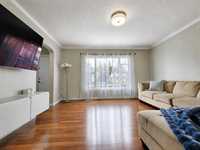
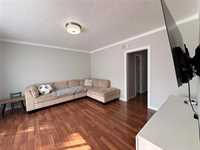
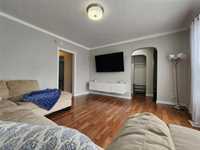
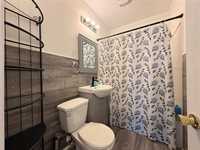
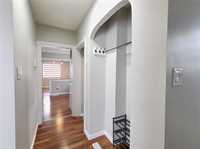
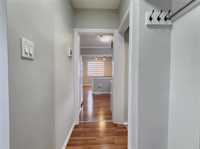
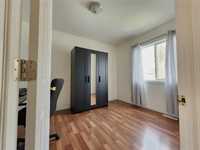

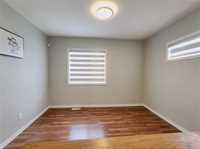
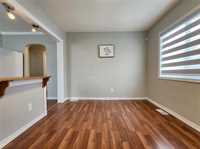
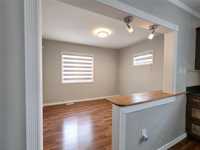
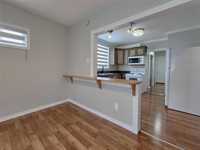
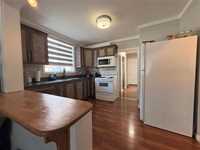
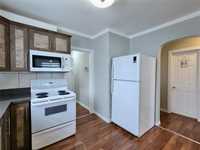
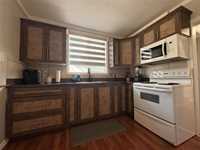
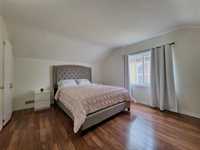
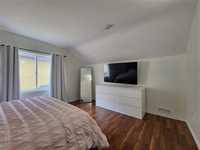
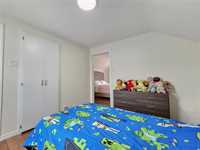
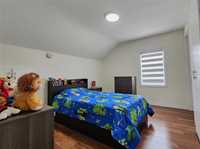
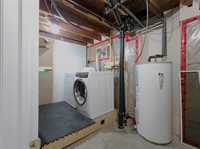
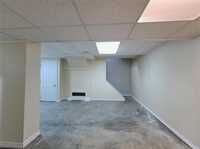
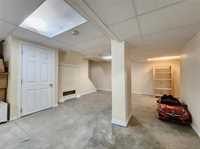
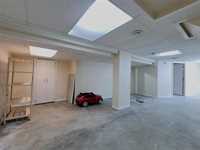
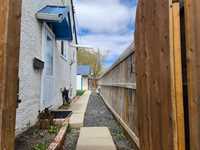
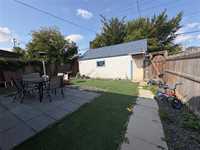
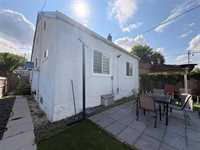
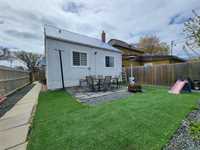
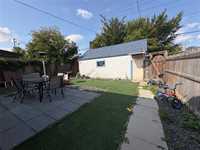
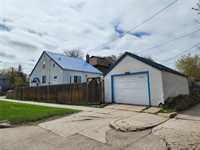
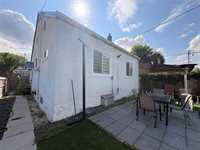
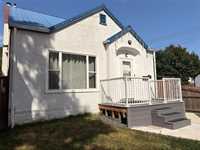
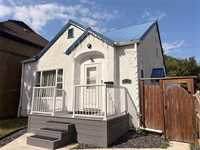
***Same-day offer presentation — Stop paying your landlord’s mortgage and START paying your own. With estimated monthly costs of around $1,350 (mortgage, taxes & utilities), homeownership is likely more achievable than you think. This place is the total package for a first-time buyer & a move-in-ready starter home with a BIG, bright living room area down the hallway, a main-floor BEDROOM & FULL BATHROOM, a separate dining room area, and a very spacious/elegant kitchen. On the second level, you have a primary bedroom and a cozy den (perfect for families with young children). The lower level/basement has an additional room/home office plus a rec area—a great place for a play area, gym, or extra storage space. This CASA comes with all appliances, an updated bath, newer flooring, newer windows, a high-efficiency furnace, a fully fenced, landscaped yard, and your own garage. You might qualify for Manitoba’s First-Time Home Buyer incentives and grants. We can walk you through the details to help make this home yours. Ready to make the jump? We are here to help you become a proud HOMEOWNER — ***Services are also provided in Spanish!
- Basement Development Partially Finished
- Bathrooms 1
- Bathrooms (Full) 1
- Bedrooms 2
- Building Type One and a Half
- Built In 1945
- Depth 91.00 ft
- Exterior Other-Remarks, Stucco
- Floor Space 1104 sqft
- Frontage 32.00 ft
- Gross Taxes $2,448.51
- Neighbourhood North End
- Property Type Residential, Single Family Detached
- Remodelled Bathroom, Exterior, Flooring, Kitchen, Other remarks
- Rental Equipment Alarm
- School Division Winnipeg (WPG 1)
- Tax Year 25
- Total Parking Spaces 2
- Features
- High-Efficiency Furnace
- Main floor full bathroom
- No Pet Home
- No Smoking Home
- Goods Included
- Dryer
- Garage door opener
- Garage door opener remote(s)
- Stove
- Window Coverings
- Washer
- Parking Type
- Single Detached
- Site Influences
- Corner
- Low maintenance landscaped
- Landscaped patio
- Playground Nearby
Rooms
| Level | Type | Dimensions |
|---|---|---|
| Main | Living Room | 14.25 ft x 13.50 ft |
| Dining Room | 11.50 ft x 9.75 ft | |
| Kitchen | 11.25 ft x 9.75 ft | |
| Bedroom | 12.33 ft x 9.25 ft | |
| Four Piece Bath | - | |
| Upper | Primary Bedroom | 13.25 ft x 11.75 ft |
| Den | 11.75 ft x 7.75 ft | |
| Lower | Computer Room | 10.25 ft x 9.25 ft |
| Playroom | 12.25 ft x 10.25 ft | |
| Laundry Room | - |