


Property Search
870 Fleet Ave, Winnipeg, R3M 1L5
MLS® Number 202620113
- $399,900
- 3
- 2
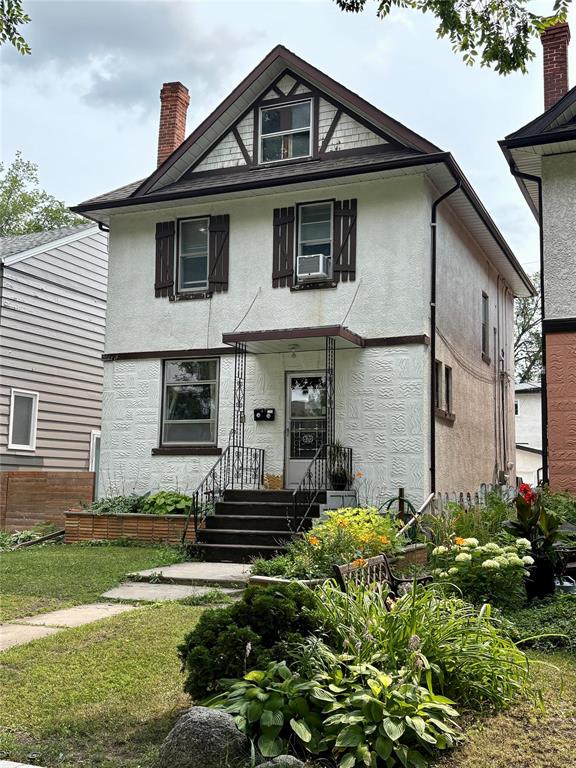
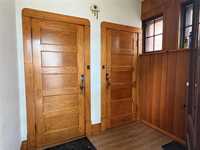
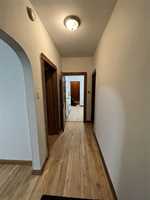
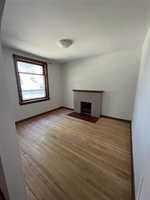
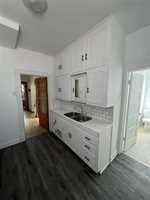
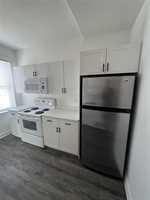
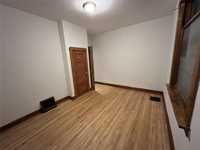
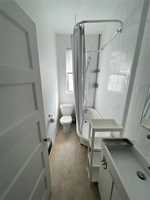
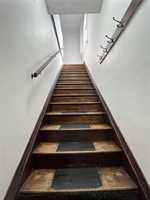
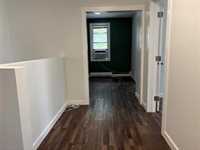
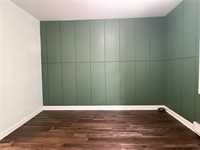
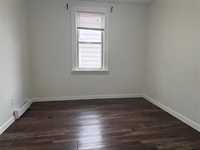
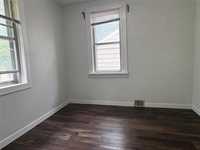
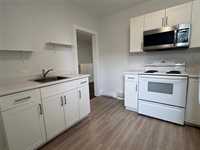
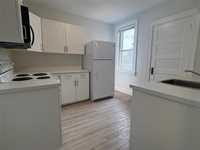
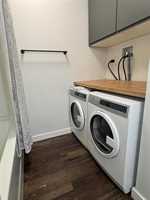
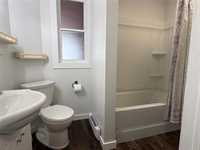
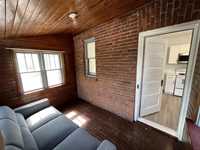
Showings start now. Main level is Tenant occupied - 24 HOURS NOTICE REQUIRED TO SHOW. Excellent opportunity for smart investors or buyers looking to offset their mortgage! Located in desirable Crescentwood, this well-maintained duplex is just steps away from trendy shops & restaurants along Corydon & close to transit. These are split units each with their own separate entrances. House was re-wired in 2021, each unit having separate meters & hot water tanks. The upper-level suite features newer vinyl plank flooring, 2 bedrooms, updated bathroom, in-suite laundry & spacious kitchen with a convenient 3-season sunroom just off the kitchen—perfect for enjoying a morning coffee or some fresh air. The main-level suite features hardwood floors, 1 large bedroom, an updated kitchen and bath, plus a washer & dryer in the finished basement, providing valuable additional living space, storage or flexibility for the occupant. Shingles 2016, Hi-E furnace 2013. TWO parking spaces. Shed included. Don't miss this opportunity.
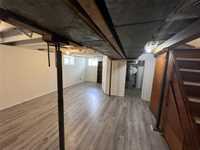
- Basement Development Fully Finished
- Bathrooms 2
- Bathrooms (Full) 2
- Bedrooms 3
- Building Type Two Storey
- Built In 1914
- Depth 97.00 ft
- Exterior Stucco
- Floor Space 1432 sqft
- Frontage 27.00 ft
- Gross Taxes $3,311.82
- Neighbourhood Crescentwood
- Property Type Residential, Duplex
- Remodelled Bathroom, Electrical, Flooring, Kitchen, Other remarks
- Rental Equipment None
- School Division Winnipeg (WPG 1)
- Tax Year 2025
- Total Parking Spaces 2
- Features
- High-Efficiency Furnace
- No Smoking Home
- Smoke Detectors
- Sunroom
- Goods Included
- Window/Portable A/C Unit
- Dryers - Two
- Fridges - Two
- Microwaves - Two
- Stoves - Two
- Washers - Two
- Parking Type
- Parking Pad
- Site Influences
- Back Lane
- Playground Nearby
- Shopping Nearby
- Public Transportation
Rooms
| Level | Type | Dimensions |
|---|---|---|
| Main | Four Piece Bath | - |
| Primary Bedroom | 13 ft x 10.25 ft | |
| Kitchen | 10 ft x 11 ft | |
| Living Room | 12.5 ft x 11.5 ft | |
| Upper | Four Piece Bath | - |
| Primary Bedroom | 10.42 ft x 10 ft | |
| Bedroom | 10 ft x 10 ft | |
| Kitchen | 11 ft x 10 ft | |
| Living Room | 11.25 ft x 11.5 ft | |
| Sunroom | - | |
| Basement | Recreation Room | - |