


Property Search
628 Burrows Ave, Winnipeg, R2W 2A7
MLS® Number 202620108
- $229,999
- 3
- 2
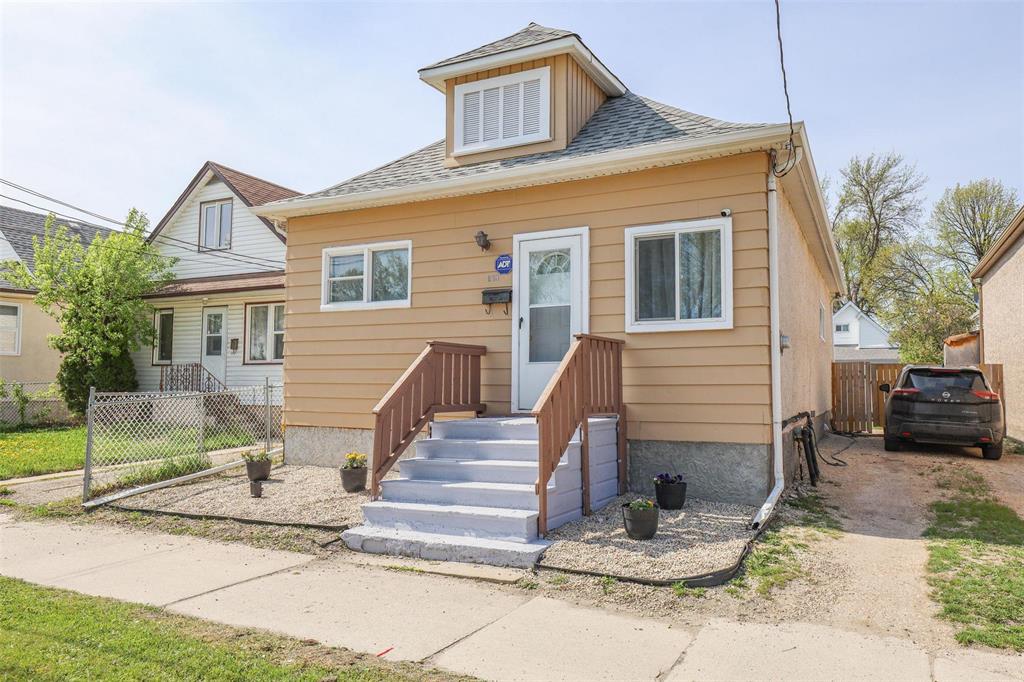
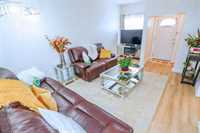
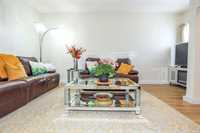
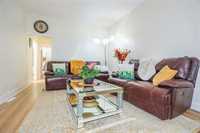
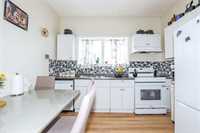
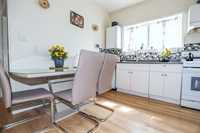
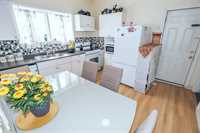
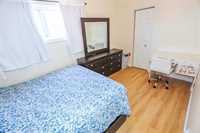
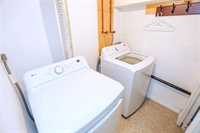
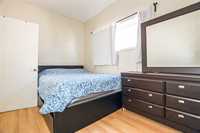
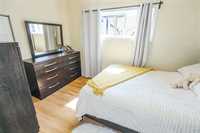
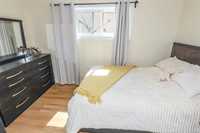
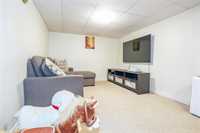
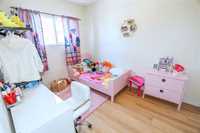
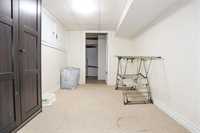
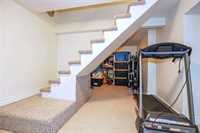
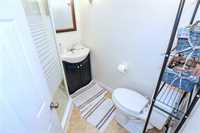
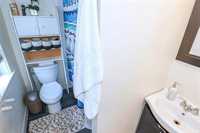
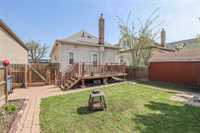
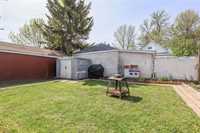
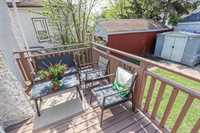
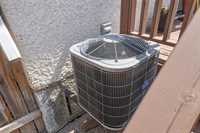
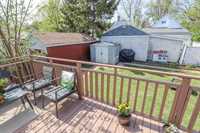
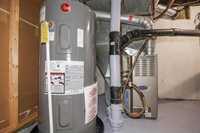
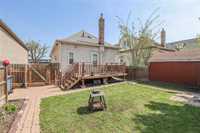
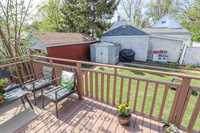
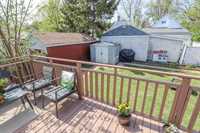
S/S now, OTP AS RECEIVED A pleasure to show neat and tidy! Turnkey Bungalow in a Prime Family-Friendly Location! This charming 3-bedroom 2 full bath bungalow is move-in ready with all the big-ticket upgrades already done! Enjoy peace of mind with a new roof (2025), updated flooring (2023), new washer & dryer (2025), a newer A/C unit, and more. Perfectly situated for families, you’ll find Strathcona School, Strathcona Recreation Center, Splash Child Care Center, and Springs Church just steps away—making this an excellent location. Inside, the main floor offers a bright eat-in kitchen with upgraded cabinets, 3 spacious bedrooms, and comfortable living space. The fully finished basement expands your living area with a large rec room, built-in storage, and a full 3-piece bathroom. There's pride of ownership in this home! Step outside to a private backyard surrounded mature trees, no back lane (extra security), a newly refinished raised deck off the kitchen—perfect for morning coffee or summer BBQs—and a lockable storage shed for bikes and tools. A tandem driveway allows convenient parking for 2 vehicles. Don’t miss the opportunity to own this move-in ready home in a fantastic community!
- Bathrooms 2
- Bathrooms (Full) 2
- Bedrooms 3
- Building Type Bungalow
- Built In 1915
- Exterior Stucco, Wood Siding
- Floor Space 950 sqft
- Gross Taxes $2,547.68
- Neighbourhood North End
- Property Type Residential, Single Family Detached
- Rental Equipment None
- School Division Winnipeg (WPG 1)
- Tax Year 25
- Parking Type
- Front Drive Access
- Site Influences
- Fenced
- Low maintenance landscaped
- Playground Nearby
- Private Yard
- Shopping Nearby
Rooms
| Level | Type | Dimensions |
|---|---|---|
| Main | Living Room | 12.50 ft x 20.00 ft |
| Bedroom | 12.00 ft x 9.00 ft | |
| Eat-In Kitchen | 10.60 ft x 11.90 ft | |
| Four Piece Bath | - | |
| Primary Bedroom | 13.00 ft x 8.00 ft | |
| Primary Bedroom | 12.00 ft x 8.80 ft | |
| Basement | Recreation Room | - |
| Laundry Room | - | |
| Three Piece Bath | - |