


Property Search
51 Douglas Henning Bay, Winnipeg, R3Y 0N3
MLS® Number 202620100
- $719,900
- 5
- 4

Vick Gill
Vickramjeet Singh Gill Personal Real Estate Corporation
Office: (204) 989-9000 Mobile: (204) 294-1347vickgill.sell@gmail.com
RE/MAX Associates
1060 McPhillips Street, Winnipeg, MB, R2X 2K9
Open Houses
Sunday, August 30, 2026 2:00 PM to 4:00 PM
open house 2-4pm
S/S NOW . Offer reviewed the evening it is received. OPEN HOUSE SAT & SUN AUG 29 & 30 2:00-4:00 PM
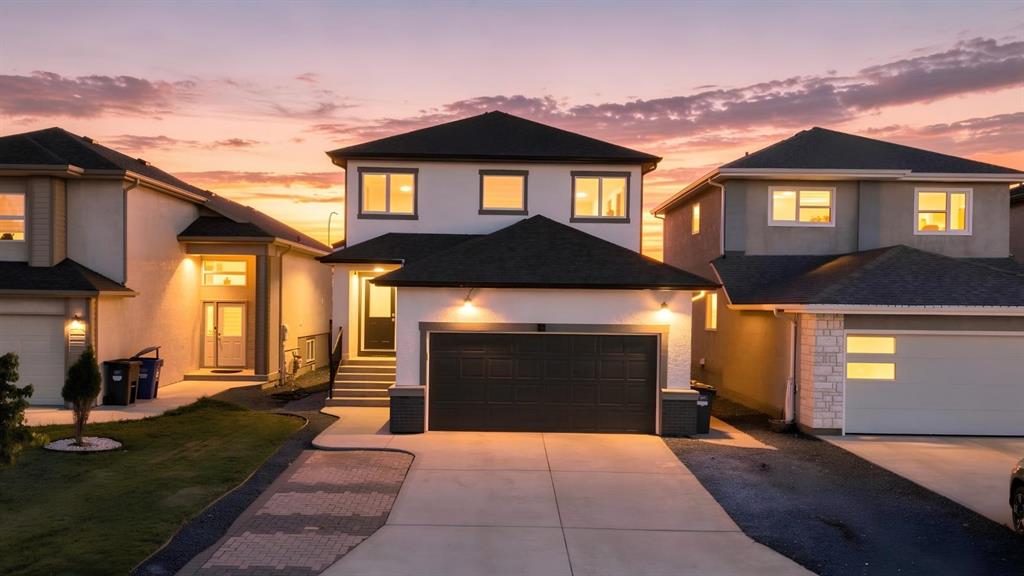
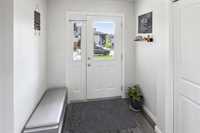
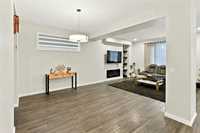
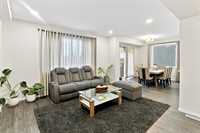
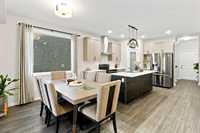
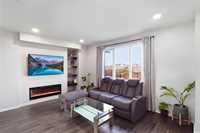
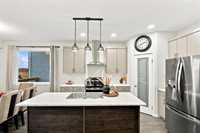
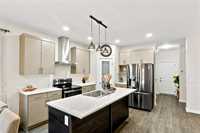
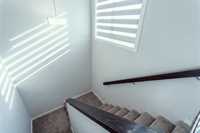
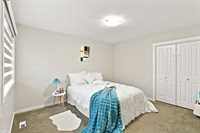
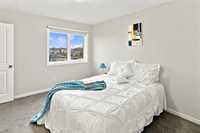
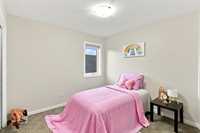
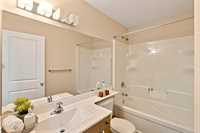
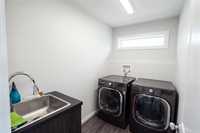
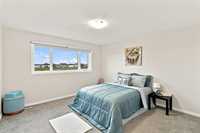
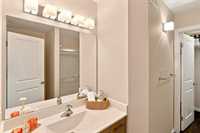
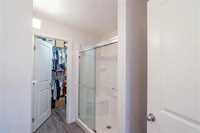
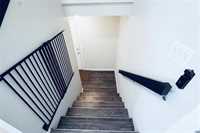
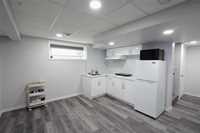
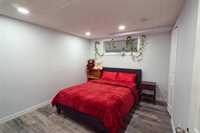
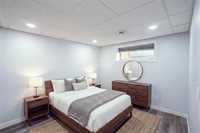
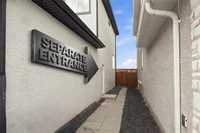
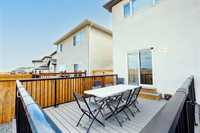
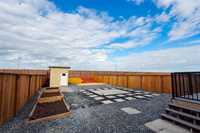
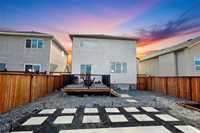
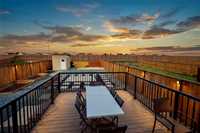
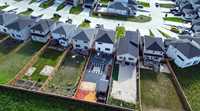
Welcome to this exceptional Prairie Point home! Offering approximately 1,850 sq. ft. of beautifully updated living space, this home combines modern style, comfort, and versatility. The main floor features a bright living room, dedicated eating and dining areas, and an additional window bringing in abundant natural light. Upstairs, you’ll find 3 bedrooms and a convenient laundry room, creating an ideal family layout. The fully developed basement offers 2 additional bedrooms and a separate entrance, providing excellent flexibility for extended family, guests, or future rental potential. Step outside to enjoy the huge backyard with a composite deck, perfect for summer BBQs, entertaining, or relaxing outdoors. The extra-wide driveway accommodates approximately 5–6 vehicles, offering exceptional parking convenience. With fresh paint, 12mm vinyl plank flooring, 5 bedrooms, a separate entrance, spacious living areas, and numerous upgrades, this home offers the perfect blend of space, style, and functionality. Move-in ready and truly a must-see—book your private showing today!

- Bathrooms 4
- Bathrooms (Full) 3
- Bathrooms (Partial) 1
- Bedrooms 5
- Building Type Two Storey
- Built In 2021
- Exterior Brick
- Fireplace Insert
- Floor Space 1853 sqft
- Gross Taxes $5,953.00
- Neighbourhood Prairie Pointe
- Property Type Residential, Single Family Detached
- Rental Equipment None
- School Division Winnipeg (WPG 1)
- Tax Year 2025
- Features
- Air Conditioning-Central
- Deck
- Laundry - Second Floor
- No Smoking Home
- Patio
- Goods Included
- Blinds
- Dryer
- Dishwasher
- Refrigerator
- Garage door opener
- Garage door opener remote(s)
- Stove
- Window Coverings
- Washer
- Parking Type
- Double Attached
- Site Influences
- Fenced
- Low maintenance landscaped
- Landscape
- Landscaped deck
Rooms
| Level | Type | Dimensions |
|---|---|---|
| Main | Living Room | 16.02 ft x 13.39 ft |
| Dining Room | 13.60 ft x 9.10 ft | |
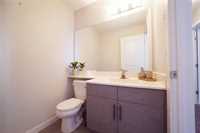
| Two Piece Bath | - | |
| Upper | Primary Bedroom | 12.60 ft x 12.11 ft |
| Four Piece Ensuite Bath | - | |
| Bedroom | 11.20 ft x 12.80 ft | |
| Bedroom | 10.00 ft x 10.00 ft | |
| Laundry Room | - | |
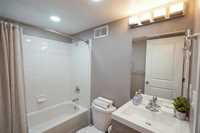
| Three Piece Bath | - | |
| Lower | Bedroom | - |
| Bedroom | - | |
| Storage Room | - | |
| Three Piece Bath | - |