


Property Search
860 Mountain Ave, Winnipeg, R2X 1C3
MLS® Number 202620095
- $329,900
- 5
- 2
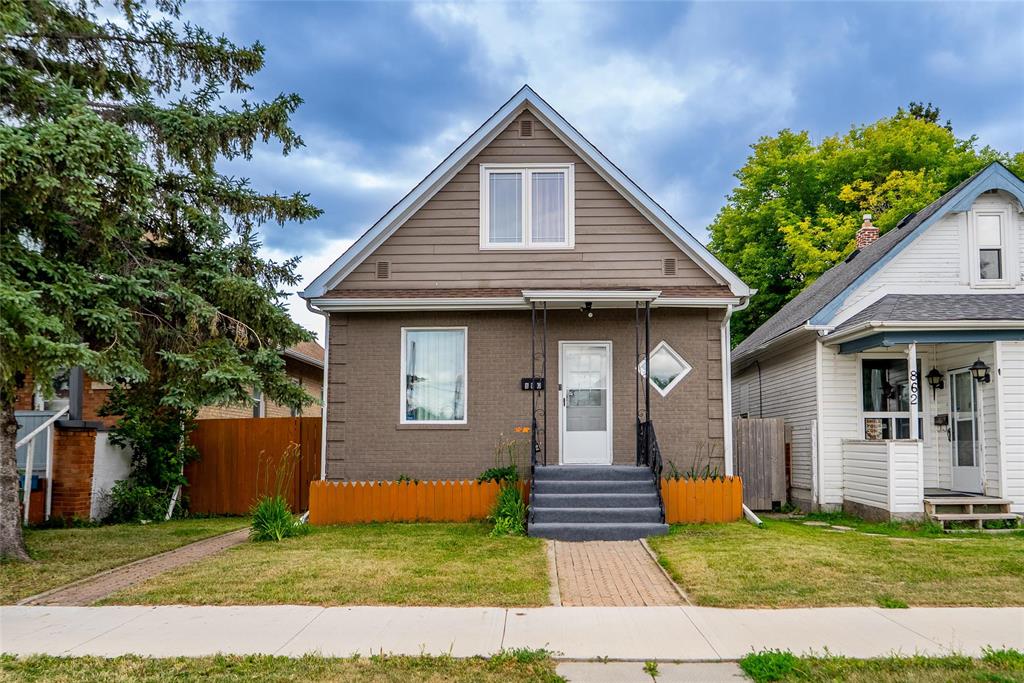
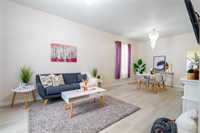
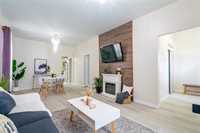
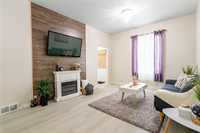
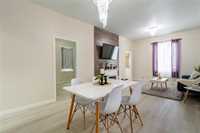
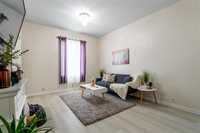
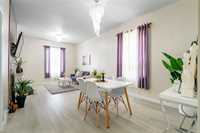
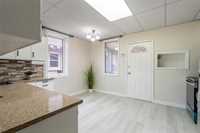
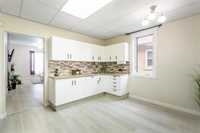
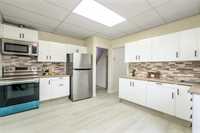
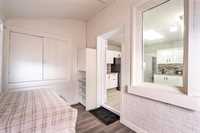
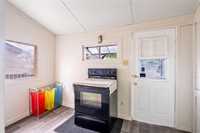
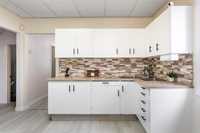
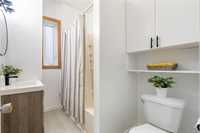
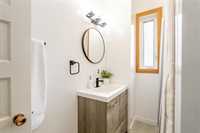
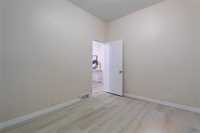
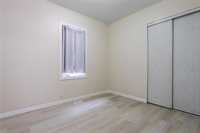
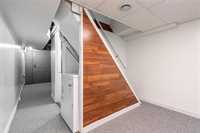
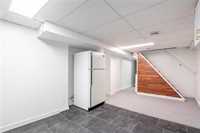
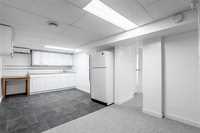
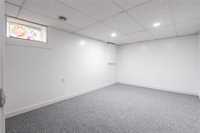
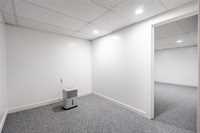
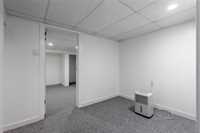
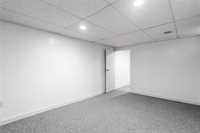
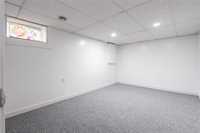
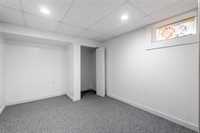
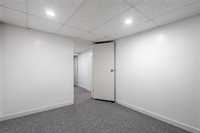
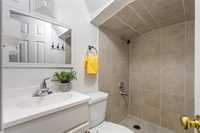
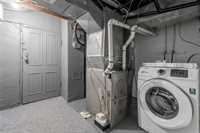
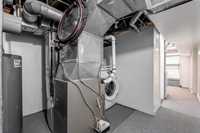
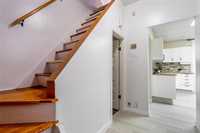
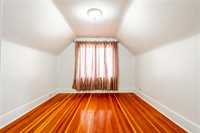
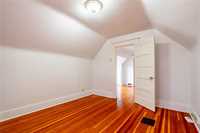
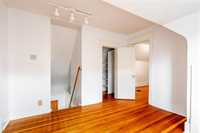
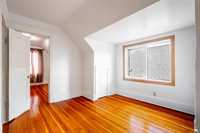
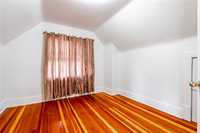
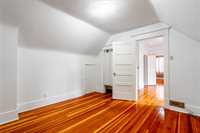
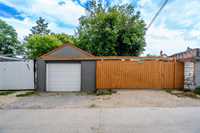
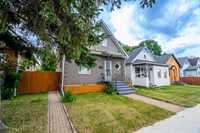
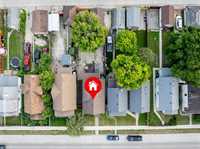
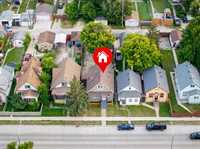
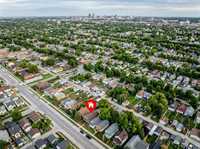
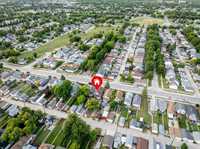
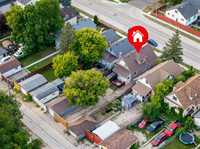
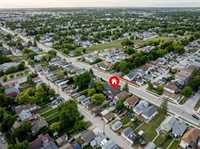
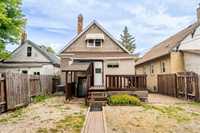
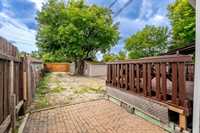
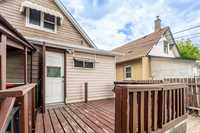
SS NOW. OTP AUG 20 @6PM. OH SUNDAY, AUG 16 from 2-4PM. Located in the heart of Sinclair Park, this renovated 1½-storey home is perfect for a growing family or savvy investor. Featuring 3 bedrooms, 2 full bathrooms, and a fully finished basement with two additional rooms and a separate entrance that can be use as an investment or in-law suite, there is plenty of flexible living space. The main floor offers a spacious living room flowing into the dining area. The modern eat-in kitchen features stainless steel appliances, quartz countertops, and a tiled backsplash.The spice kitchen is a sure bonus. The finished basement includes a kitchenette and two additional rooms, ideal for a home office, additional bedrooms, recreation space for your extended family. Outside, enjoy a fully fenced backyard with a deck, parking pad, and single detached garage. Conveniently located near grocery stores, schools, and major bus routes. A fantastic opportunity offering comfort, versatility, and investment potential—book your showing today!
- Basement Development Fully Finished
- Bathrooms 2
- Bathrooms (Full) 2
- Bedrooms 5
- Building Type One and a Half
- Built In 1922
- Exterior Brick, Stucco, Wood Siding
- Floor Space 1251 sqft
- Gross Taxes $2,882.42
- Neighbourhood Sinclair Park
- Property Type Residential, Single Family Detached
- Rental Equipment None
- School Division Winnipeg (WPG 1)
- Tax Year 2025
- Goods Included
- Dryer
- Refrigerator
- Garage door opener
- Garage door opener remote(s)
- Stove
- Washer
- Parking Type
- Single Detached
- Site Influences
- Fenced
- Back Lane
- Paved Street
- Shopping Nearby
Rooms
| Level | Type | Dimensions |
|---|---|---|
| Main | Living/Dining room | 11.03 ft x 22.07 ft |
| Eat-In Kitchen | 14.00 ft x 12.00 ft | |
| Bedroom | 8.09 ft x 10.11 ft | |
| Three Piece Bath | - | |
| Upper | Bedroom | 10.10 ft x 10.09 ft |
| Primary Bedroom | 12.01 ft x 10.09 ft | |
| Basement | Recreation Room | 9.06 ft x 20.03 ft |
| Bedroom | 11.09 ft x 9.00 ft | |
| Bedroom | 13.08 ft x 9.06 ft | |
| Three Piece Bath | - |