


Property Search
299 Inkster Blvd, Winnipeg, R2W 0K2
MLS® Number 202620082
- $244,900
- 4
- 2
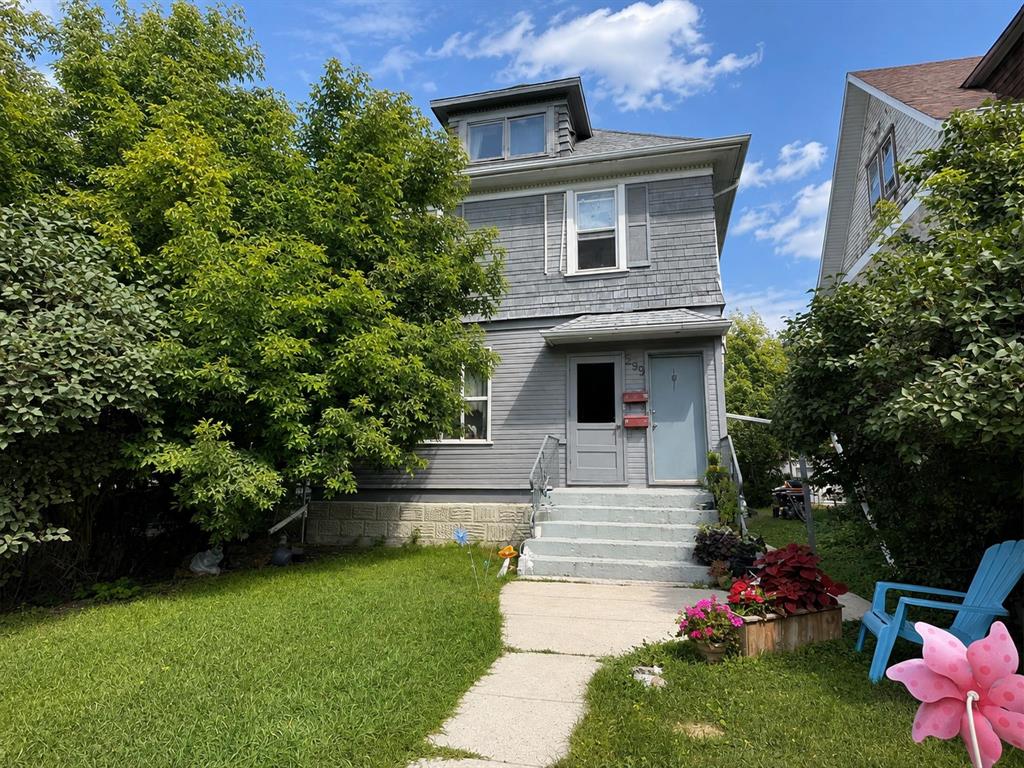
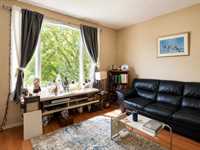
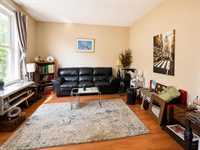
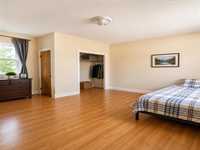
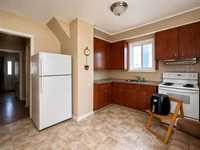
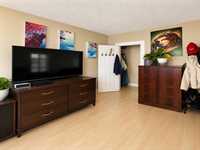
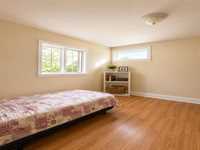
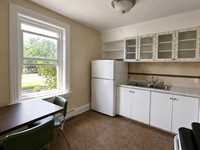
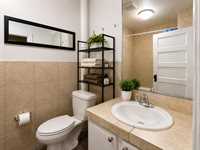
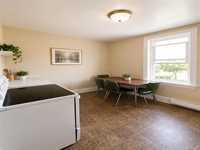
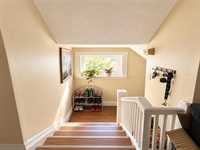
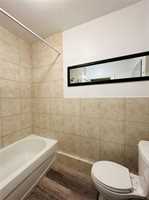
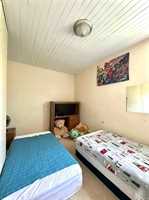
Huge Price adjustment! A great opportunity in West Kildonan! This well-kept duplex is a smart option for investors or anyone looking to live in one suite while earning rental income from the other. The main-floor unit features 1 bedroom, a generous eat-in kitchen, comfortable living room, updated flooring, and a remodeled 4-piece bathroom. Upstairs, you’ll find a spacious 3-bedroom suite with updated flooring, a bright living area, and plenty of room for everyday living. Both units have access to the full basement with shared laundry and additional storage. Each suite has its own heating system—the upper unit is heated by electric baseboards, while the main floor has a forced-air gas furnace that has been serviced regularly, with the motherboard replaced approximately 2 years ago. Two hot water tanks add extra convenience. Whether you’re expanding your investment portfolio or looking for a home with income potential, this duplex is worth a look!


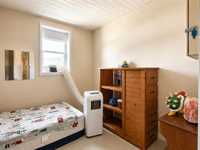
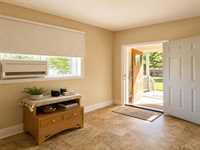
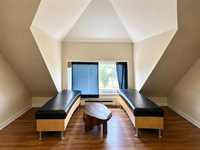
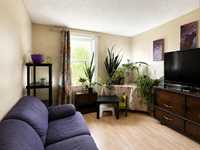
- Basement Development Unfinished
- Bathrooms 2
- Bathrooms (Full) 2
- Bedrooms 4
- Building Type Two and a Half
- Built In 1913
- Depth 100.00 ft
- Exterior Wood Siding
- Floor Space 1868 sqft
- Frontage 37.00 ft
- Gross Taxes $3,748.81
- Neighbourhood West Kildonan
- Property Type Residential, Duplex
- Rental Equipment None
- Tax Year 2026
- Goods Included
- Dryer
- Fridges - Two
- Stoves - Two
- Washer
- Parking Type
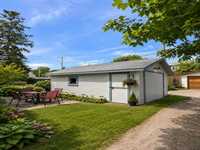
- Single Detached
- Site Influences
- Back Lane
- Playground Nearby
- Shopping Nearby
- Public Transportation
Rooms
| Level | Type | Dimensions |
|---|---|---|
| Other | Four Piece Bath | - |
| Primary Bedroom | 16.00 ft x 10.50 ft | |
| Main | Four Piece Bath | - |
| Primary Bedroom | 13.00 ft x 12.00 ft | |
| Eat-In Kitchen | 11.75 ft x 11.00 ft | |
| Living Room | 13.75 ft x 12.00 ft | |
| Upper | Bedroom | 13.00 ft x 10.00 ft |
| Bedroom | 13.25 ft x 10.50 ft | |
| Eat-In Kitchen | 12.25 ft x 9.00 ft | |
| Living Room | 14.50 ft x 8.75 ft |