


Property Search
1870 Alexander Ave, Winnipeg, R2R 0G7
MLS® Number 202620080
- $399,900
- 5
- 2

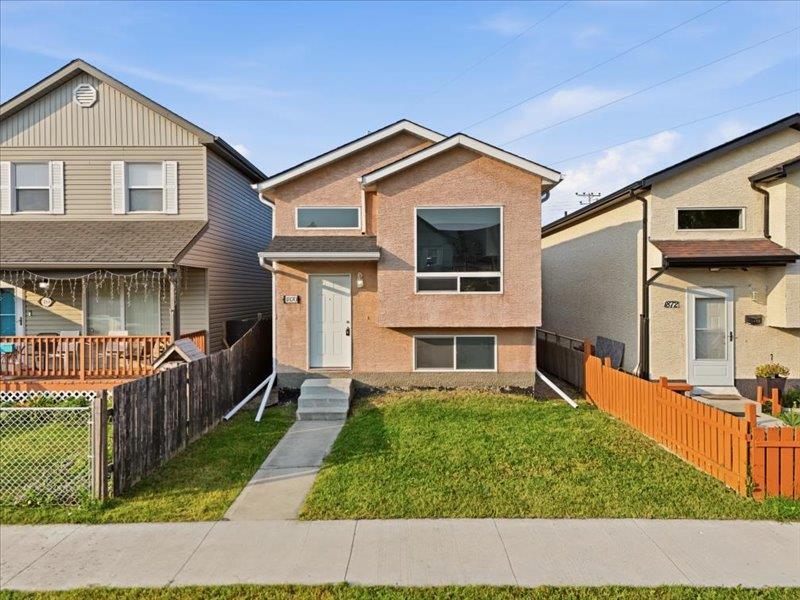
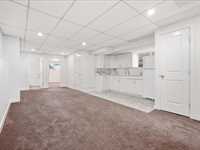
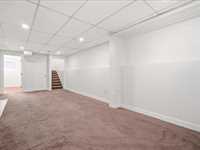
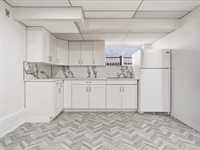
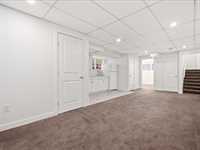
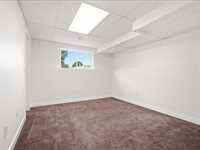
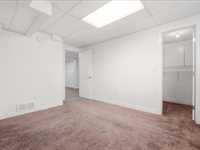
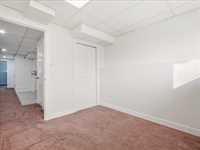
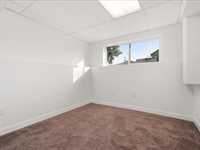
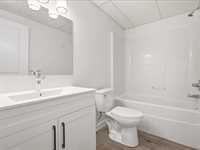
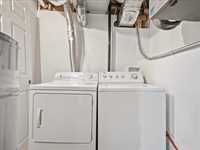
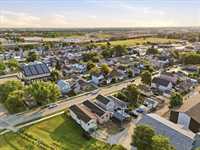
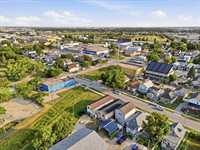
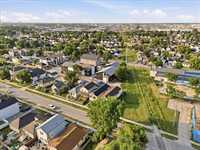
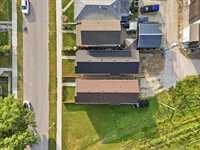
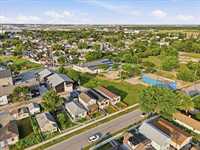
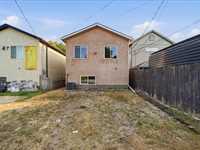
Showings start now. Offers to be presented the evening of August 25, 2026. This bright and partially renovated 2013-built bi-level home offers an excellent opportunity for investors or first-time home buyers. Large windows throughout both levels provide an abundance of natural light. The main floor features 3 bedrooms, 1 full bathroom, a spacious living area, and an updated kitchen complete with brand-new cabinetry, backsplash, and countertops. The main floor bathroom includes a new vanity, and in-suite laundry adds convenience. The fully finished basement offers 2 additional bedrooms, 1 full bathroom, a second kitchen, second laundry, and a generous family room—perfect for extended family living or rental potential. The basement bathroom has been renovated except for the bathtub. Located just steps from a pool, park, school, and bus stop, and within walking distance to Red River College, this home is ideal for those seeking comfort and accessibility. Currently vacant and ready for quick possession.
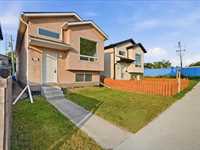
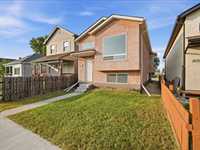
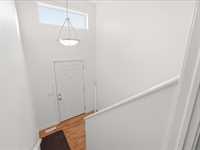
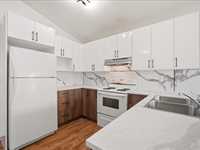
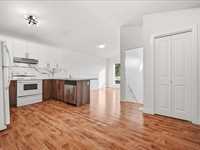
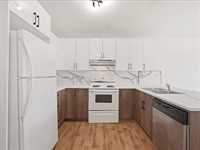
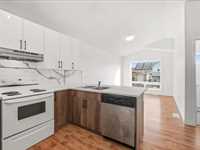
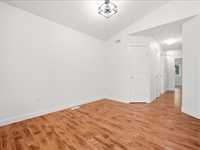
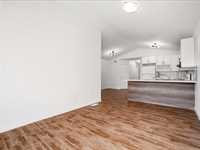
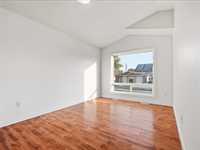
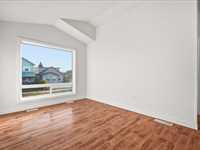
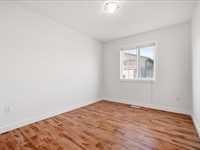
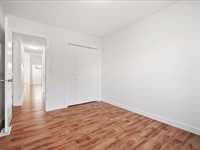
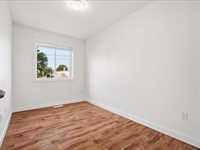
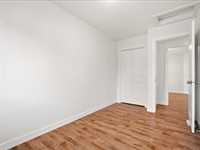
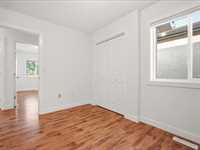
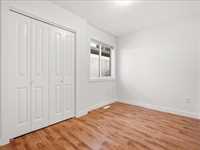
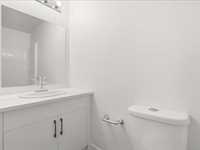
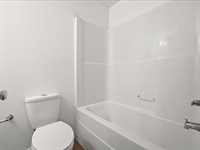
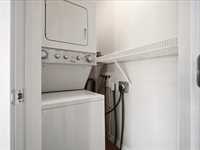
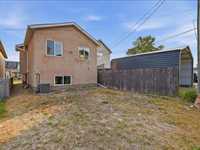
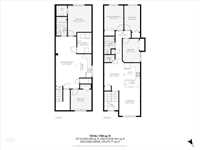
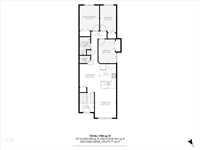
- Basement Development Fully Finished
- Bathrooms 2
- Bathrooms (Full) 2
- Bedrooms 5
- Building Type Bi-Level
- Built In 2013
- Depth 95.00 ft
- Exterior Stucco
- Floor Space 958 sqft
- Frontage 25.00 ft
- Gross Taxes $3,612.07
- Neighbourhood Brooklands
- Property Type Residential, Single Family Detached
- Remodelled Bathroom, Kitchen
- Rental Equipment None
- School Division St James-Assiniboia (WPG 2)
- Tax Year 2025
- Features
- Air Conditioning-Central
- Laundry - Main Floor
- Main floor full bathroom
- No Pet Home
- No Smoking Home
- Smoke Detectors
- Sump Pump
- Goods Included
- Blinds
- Dryers - Two
- Dishwasher
- Stove
- Washers - Two
- Parking Type
- No Garage
- Rear Drive Access
- Site Influences
- Back Lane
- Not Fenced
- Public Swimming Pool
- Public Transportation
Rooms
| Level | Type | Dimensions |
|---|---|---|
| Main | Primary Bedroom | 11.70 ft x 9.10 ft |
| Bedroom | 12.50 ft x 7.60 ft | |
| Bedroom | 11.10 ft x 8.20 ft | |
| Four Piece Bath | 5.00 ft x 8.40 ft | |
| Kitchen | 10.20 ft x 7.00 ft | |
| Dining Room | 14.11 ft x 9.40 ft | |
| Foyer | 6.90 ft x 4.11 ft | |
| Living Room | 9.10 ft x 13.70 ft | |
| Basement | Bedroom | 13.10 ft x 10.10 ft |
| Bedroom | 9.60 ft x 9.50 ft | |
| Great Room | 24.60 ft x 10.90 ft | |
| Four Piece Bath | 5.10 ft x 8.11 ft |