


Property Search
153 Strasbourg Dr, Winnipeg, R2P 2Z7
MLS® Number 202620076
- $695,900
- 4
- 3

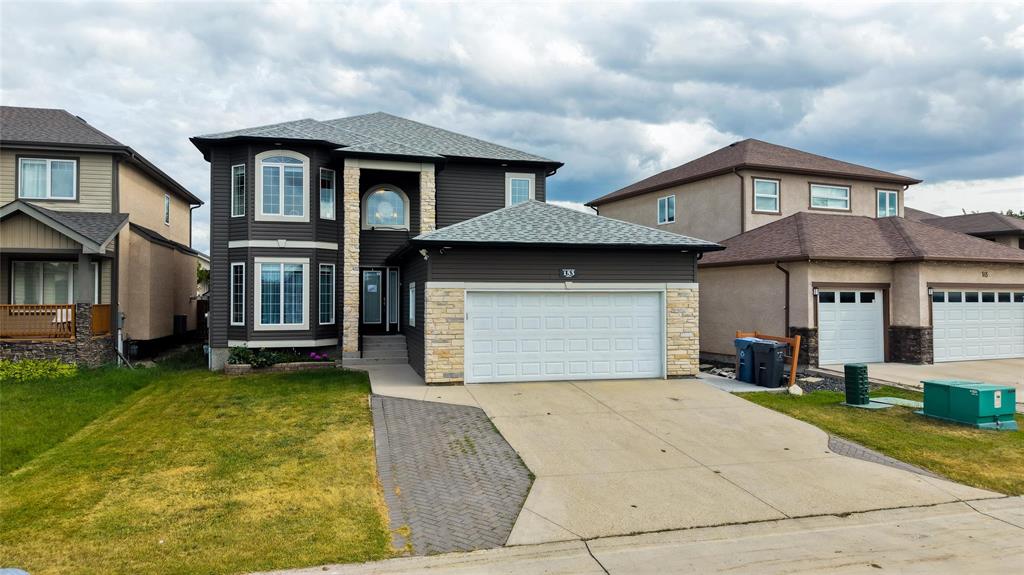
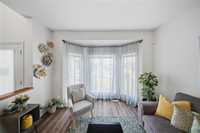
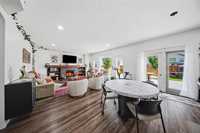
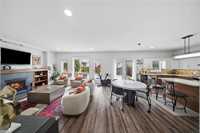
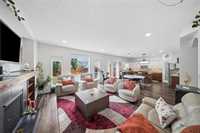
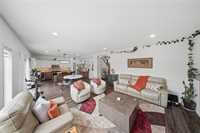
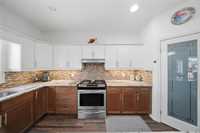
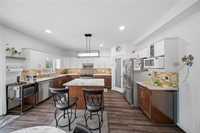
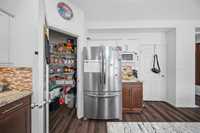
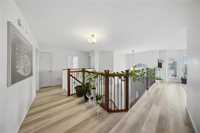
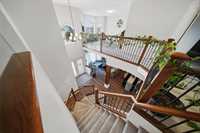
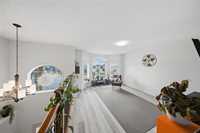
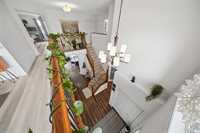
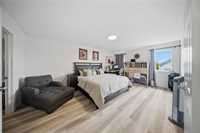
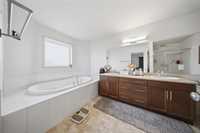
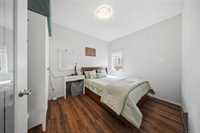
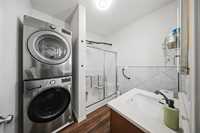
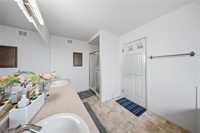
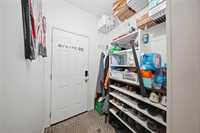
SS Now |OFFERS AS RECIEVED, No Bidding War. **ELEVATED LIVING IN AMBER TRAILS**OPEN HOUSE Sun Aug 23 | 1–4 PM. Discover refined living in this exceptional 2-storey, 2,451 Sq/F, thoughtfully updated and designed for sophisticated everyday living and effortless entertaining. The main level impresses with elegant formal dining, a spacious living room, inviting sitting area and spectacular great room featuring a stunning gas fireplace(Vendor never used fireplace). The chef-inspired kitchen showcases quartz countertops, abundant cabinetry, stainless-steel appliances and patio doors opening to the outdoor living space. A main-floor bed & full bath offer exceptional flexibility for guests or family. Upstairs features generously sized bedrooms, a luxurious 5-piece ensuite and versatile loft—perfect as a home office, media lounge or retreat. Premium flooring on main & second floor(2023), Patio(2023),Composite deck(2024),Main & second-floor bath(2024), Roof(2025), Stackable washer/dryer(2024),Garage insulation(2020).The cameras on the property are included, Central air, HRV. A beautifully appointed home where elegance meets modern comfort! Book Your Private Showing!
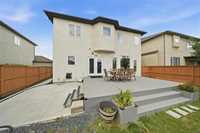
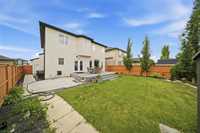
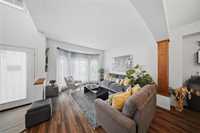
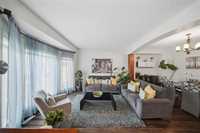
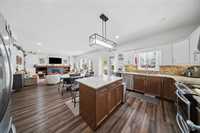
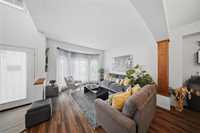
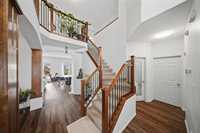
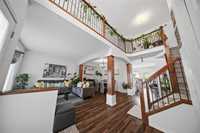
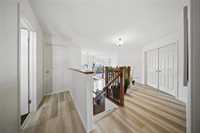
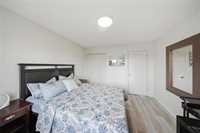
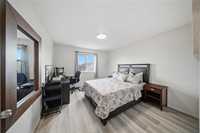
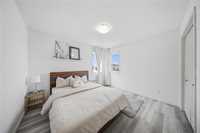
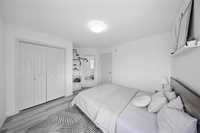
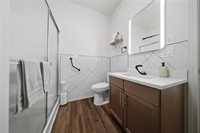
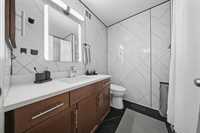
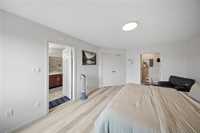
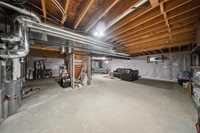
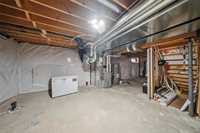
- Basement Development Insulated
- Bathrooms 3
- Bathrooms (Full) 3
- Bedrooms 4
- Building Type Two Storey
- Built In 2014
- Depth 119.00 ft
- Exterior Stone, Stucco
- Floor Space 2451 sqft
- Frontage 47.00 ft
- Gross Taxes $8,487.18
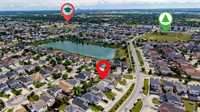
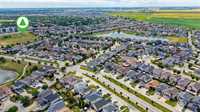
- Neighbourhood Amber Trails
- Property Type Residential, Single Family Detached
- School Division Seven Oaks (WPG 10)
- Tax Year 2026
- Goods Included
- Blinds
- Dryer
- Dishwasher
- Refrigerator
- Garage door opener
- Garage door opener remote(s)
- Storage Shed
- Stove
- Surveillance System
- Window Coverings
- Washer
- Parking Type
- Double Attached
- Site Influences
- Landscape
- Landscaped deck
- Landscaped patio
- Playground Nearby
- Shopping Nearby
- Public Transportation
Rooms
| Level | Type | Dimensions |
|---|---|---|
| Upper | Primary Bedroom | 18.40 ft x 123.00 ft |
| Bedroom | 12.80 ft x 11.50 ft | |
| Bedroom | 12.60 ft x 11.30 ft | |
| Five Piece Ensuite Bath | 13.90 ft x 7.11 ft | |
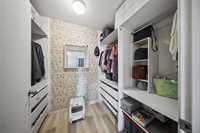
| Walk-in Closet | 8.60 ft x 5.80 ft | |
| Loft | 14.20 ft x 12.00 ft | |
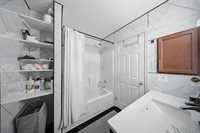
| Four Piece Ensuite Bath | 7.80 ft x 6.70 ft | |
| Main | Bedroom | 12.20 ft x 9.32 ft |
| Great Room | 16.25 ft x 15.80 ft | |
| Dining Room | 12.70 ft x 11.90 ft | |
| Living/Dining room | 16.00 ft x 15.00 ft | |
| Eat-In Kitchen | 15.11 ft x 15.70 ft | |
| Four Piece Bath | - | |
| Laundry Room | - |