


Property Search
227 Academy Rd, Winnipeg, R3M 0E3
MLS® Number 202620072
- $459,900
- 4
- 2
- Virtual Tour
- Additional Information
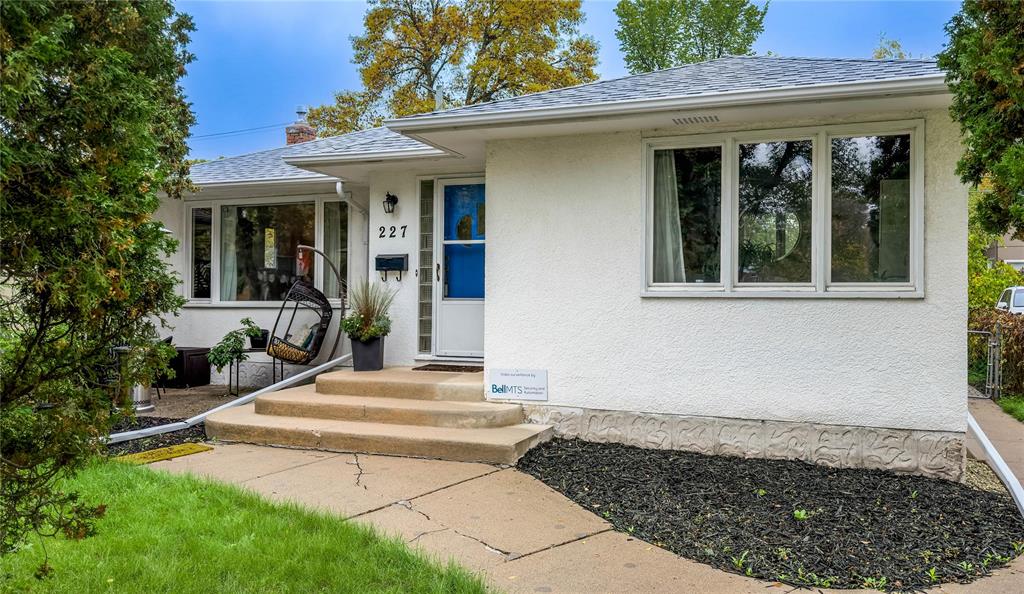
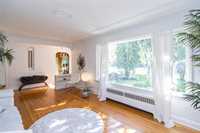
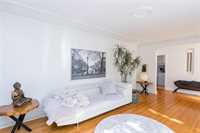
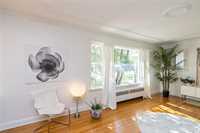
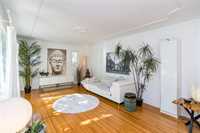
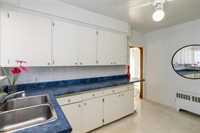
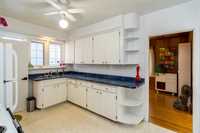
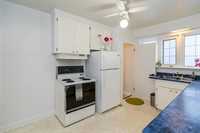
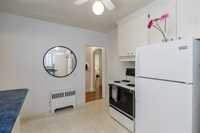
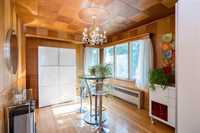
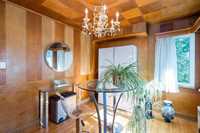
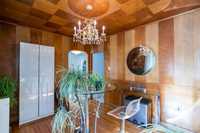
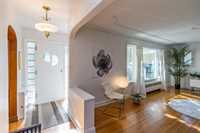
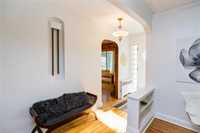
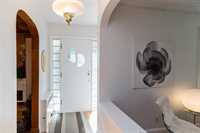
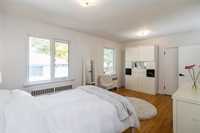
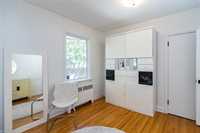
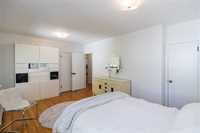
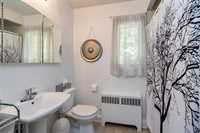
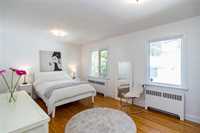
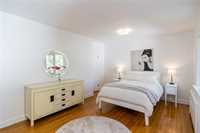
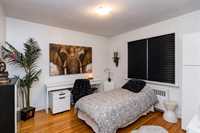
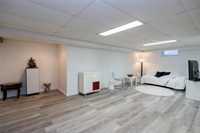
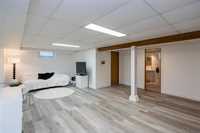
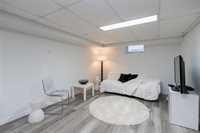
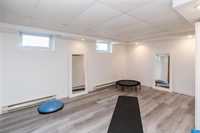
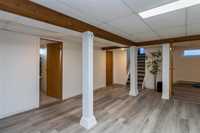
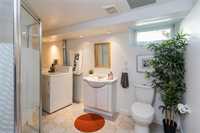
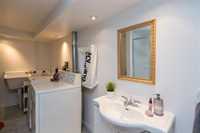
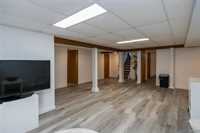
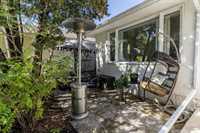
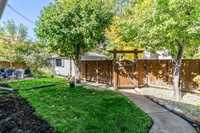
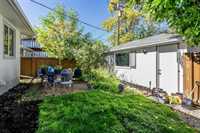
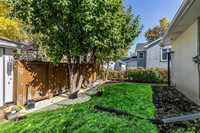
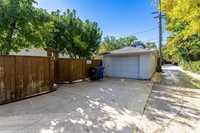
Welcome to this charming 4 bedroom, 2 bathroom bungalow in the heart of highly sought after River Heights North! Offering the perfect blend of character and modern comfort, this home features beautiful original details alongside a functional layout. The main floor welcomes you with a large living room showcasing beautiful ceiling detail, a formal dining room, spacious kitchen, gleaming hardwood floors and large windows that fill the space with natural light. Two bedrooms including the large primary room and a 4 piece bath complete the main level. Downstairs, the fully finished basement adds excellent living space with a great sized rec room, 2 additional rooms, laundry and a second 4 piece bath making it ideal for a growing family, guests, home office or hobby space. Outside, enjoy the fenced yard, single detached garage plus parking pad. Great neighbours, fantastic location within walking distance of Academy shops and restaurants, Corydon Village, Wellington Crescent, transit, numerous amenities and across the street from Kelvin High School.A wonderful opportunity to enjoy the character and charm with the space and flexibility today's lifestyle demands!
- Basement Development Fully Finished
- Bathrooms 2
- Bathrooms (Full) 2
- Bedrooms 4
- Building Type Bungalow
- Built In 1951
- Exterior Stucco
- Floor Space 1204 sqft
- Gross Taxes $5,730.68
- Neighbourhood River Heights North
- Property Type Residential, Single Family Detached
- Rental Equipment None
- Tax Year 2025
- Total Parking Spaces 2
- Features
- Main floor full bathroom
- No Pet Home
- No Smoking Home
- Patio
- Goods Included
- Alarm system
- Dryer
- Refrigerator
- Garage door opener
- Garage door opener remote(s)
- Stove
- Window Coverings
- Washer
- Parking Type
- Single Detached
- Rear Drive Access
- Site Influences
- Fenced
- Fruit Trees/Shrubs
- Back Lane
- Landscaped patio
- Playground Nearby
- Shopping Nearby
- Public Transportation
Rooms
| Level | Type | Dimensions |
|---|---|---|
| Main | Kitchen | 12.35 ft x 9.59 ft |
| Dining Room | 12.75 ft x 10.06 ft | |
| Living Room | 20.56 ft x 12.12 ft | |
| Four Piece Bath | - | |
| Primary Bedroom | 17.29 ft x 11.10 ft | |
| Bedroom | 11.23 ft x 11.11 ft | |
| Lower | Bedroom | 19.08 ft x 10.19 ft |
| Recreation Room | 23.68 ft x 21.44 ft | |
| Bedroom | 16.38 ft x 11.38 ft | |
| Three Piece Bath | - |