John Frank
John Frank Personal Real Estate Corporation
Office: (204) 255-4204 Mobile: (204) 330-0676johnfrank@remax.net
RE/MAX Performance Realty
942 St. Mary's Road, Winnipeg, MB, R2M 3R5



Office: (204) 255-4204 Mobile: (204) 330-0676johnfrank@remax.net
942 St. Mary's Road, Winnipeg, MB, R2M 3R5
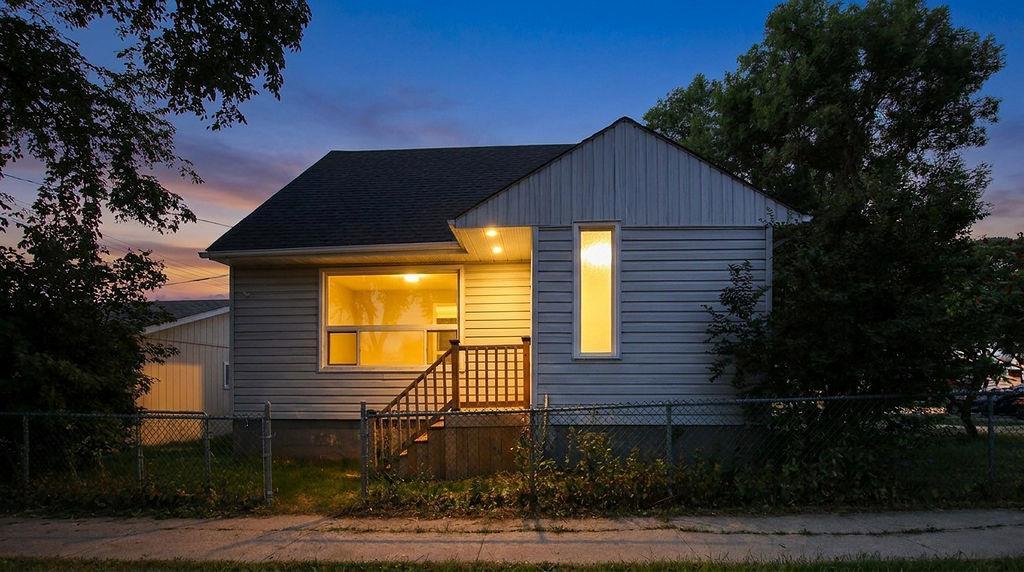
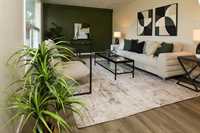
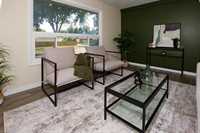
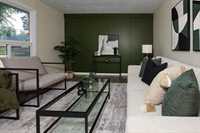
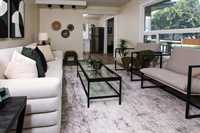
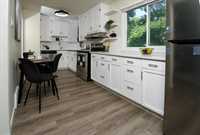
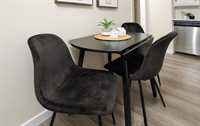
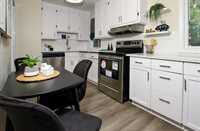
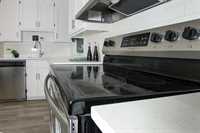
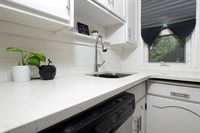
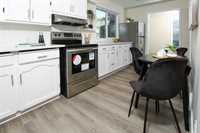
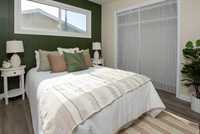
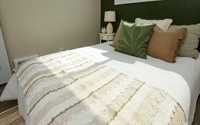
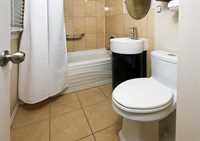
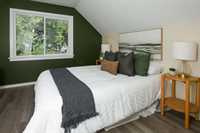
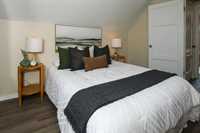
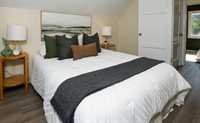
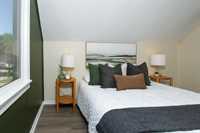
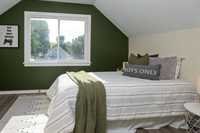
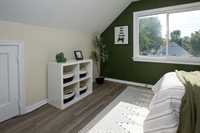
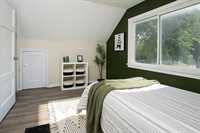
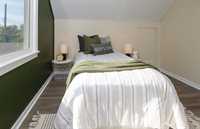
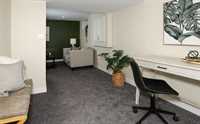
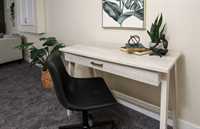
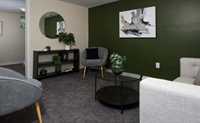
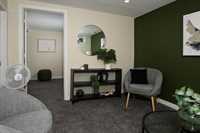
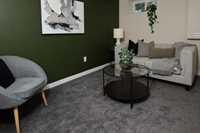
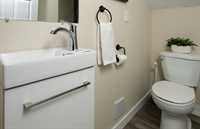
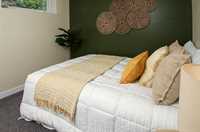
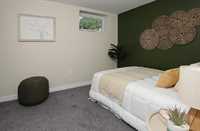
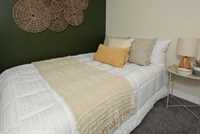
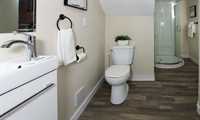
S/S Now - Offers reviewed on August 24th. Beautifully refreshed and thoughtfully updated, this 943 sq. ft. home offers exceptional space, style, and everyday functionality. Featuring 4 bedrooms and 2 full bathrooms, there’s plenty of room for family, guests, a home office, or whatever life requires. The fully finished basement adds even more versatile living space, while the stainless steel appliance suite , quartz counter tops & subway tile backsplash gives the kitchen a clean, modern finish. Throughout the home, a carefully selected designer-inspired paint palette creates a fresh, cohesive feel that makes every room feel bright, polished, and inviting.
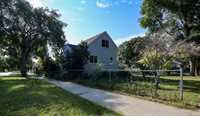
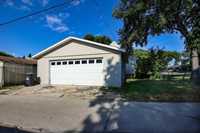
Situated on a desirable corner lot in a quiet, family-friendly neighbourhood, this home is perfectly positioned close to grocery shopping, restaurants, public transit, and schools. Outside, the oversized double detached garage provides excellent space for vehicles, storage, hobbies, and more. With additional parking spot for an additional vehicle along side.
Fresh, functional, and move-in ready, this is a home that makes a great first impression and keeps delivering once you’re settled in.
| Level | Type | Dimensions |
|---|---|---|
| Main | Living Room | 16.00 ft x 11.58 ft |
| Eat-In Kitchen | 7.58 ft x 17.92 ft | |
| Primary Bedroom | 9.33 ft x 9.50 ft | |
| Mudroom | 8.33 ft x 4.00 ft | |
| Four Piece Bath | - | |
| Upper | Bedroom | 10.92 ft x 9.92 ft |
| Bedroom | 9.33 ft x 12.17 ft | |
| Basement | Bedroom | 8.67 ft x 9.92 ft |
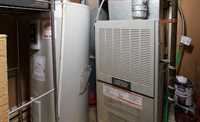
| Laundry Room | 5.75 ft x 10.83 ft | |
| Recreation Room | 21.58 ft x 12.67 ft | |
| Three Piece Bath | - |