


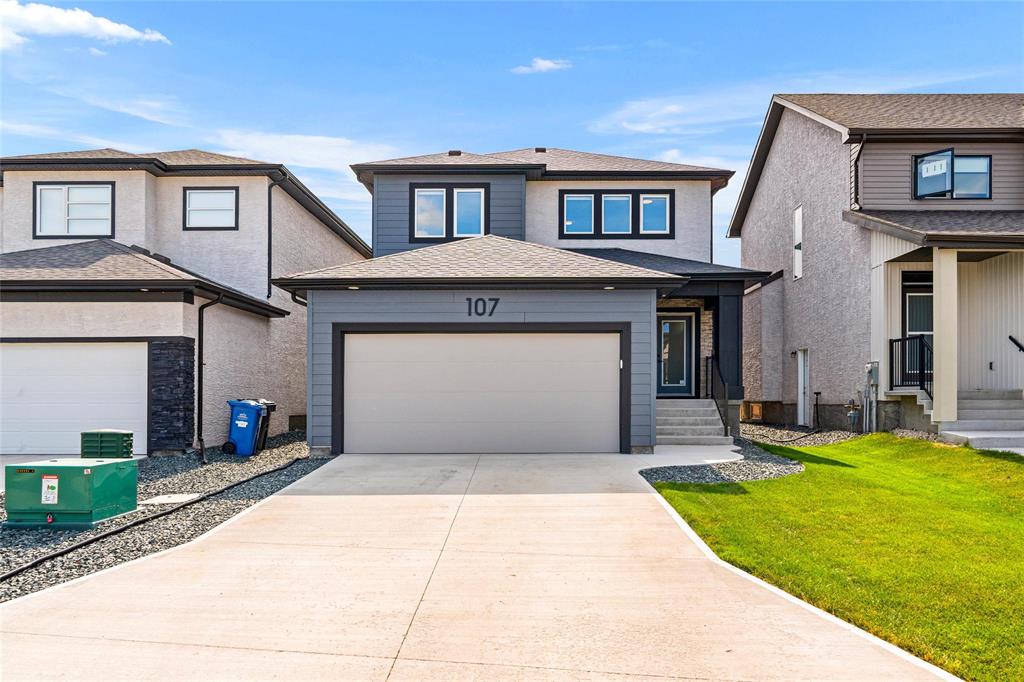
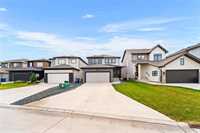
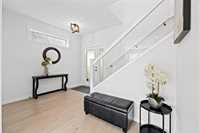
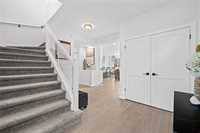
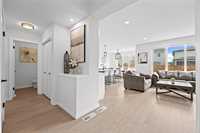
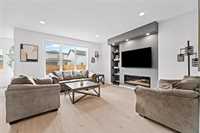
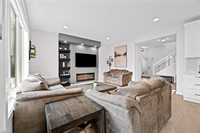
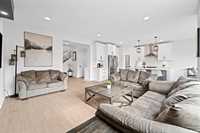
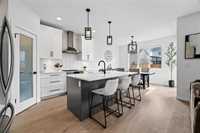
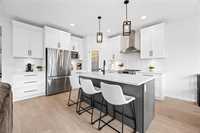
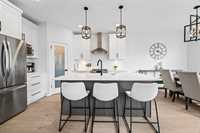
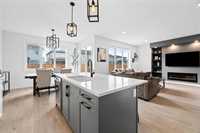
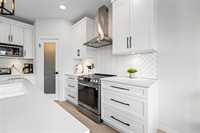
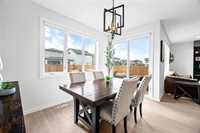
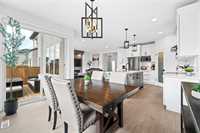
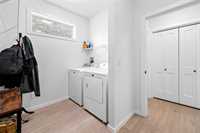
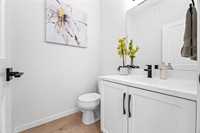
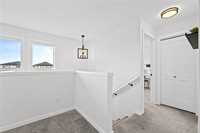
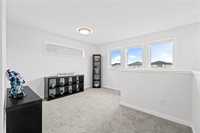
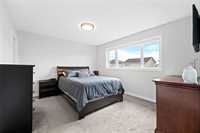
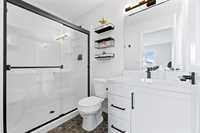
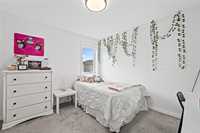
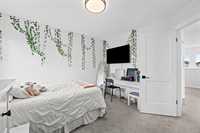
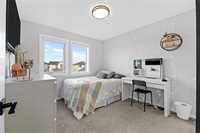
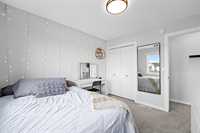
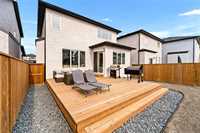
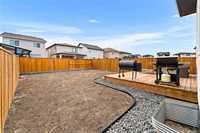
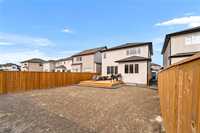
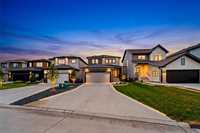
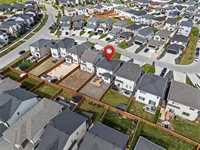
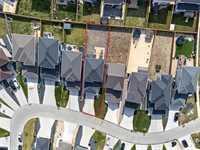
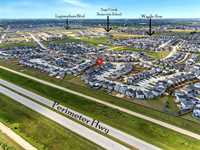
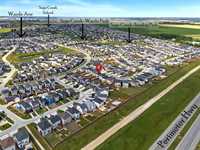
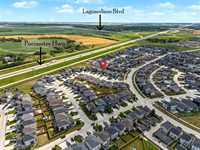
SS now. Offer as received. Welcome to this beautifully designed two-storey home in the desirable community of Sage Creek. This home offers a bright, functional layout with 3 bedrooms, a spacious loft and 2.5 bathrooms. The main floor features a welcoming foyer, open-concept great room, dining area and kitchen, ideal for everyday living and entertaining. The great room features a fireplace and entertainment unit, creating a warm and inviting living space. The upgraded kitchen showcases quartz countertops, backsplash, upgraded cabinetry, stainless steel appliances and a convenient walk-in pantry. A main floor mudroom and laundry add functionality and durable laminate flooring throughout the main floor. Upstairs, you’ll find three well-sized bedrooms plus a loft, perfect for a growing family, home office or play area. The spacious primary bedroom features a private ensuite and walk-in closet. Move-in ready with no waiting for a new build, this home offers modern finishes and a functional layout in a prime location, close to parks, walking and cycling trails, schools, shopping, restaurants and everyday amenities. Don’t miss this opportunity—book your showing today!
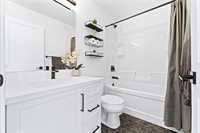
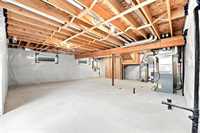
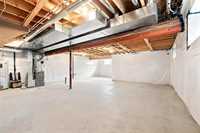
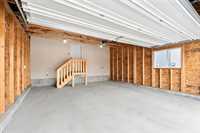
- Basement Development Insulated
- Bathrooms 3
- Bathrooms (Full) 2
- Bathrooms (Partial) 1
- Bedrooms 3
- Building Type Two Storey
- Built In 2023
- Exterior Stucco
- Fireplace Insert
- Fireplace Fuel Electric
- Floor Space 1783 sqft
- Gross Taxes $7,087.59
- Neighbourhood Sage Creek
- Property Type Residential, Single Family Detached
- Rental Equipment None
- Tax Year 2026
- Features
- Air Conditioning-Central
- Deck
- High-Efficiency Furnace
- Heat recovery ventilator
- Laundry - Main Floor
- Sump Pump
- Goods Included
- Dryer
- Dishwasher
- Refrigerator
- Garage door opener
- Garage door opener remote(s)
- Stove
- Washer
- Parking Type
- Double Attached
- Site Influences
- Fenced
- Landscaped deck
- Park/reserve
- Playground Nearby
- Shopping Nearby
- Public Transportation
Rooms
| Level | Type | Dimensions |
|---|---|---|
| Main | Two Piece Bath | - |
| Dining Room | 12.00 ft x 10.00 ft | |
| Great Room | 14.00 ft x 15.60 ft | |
| Kitchen | 12.11 ft x 12.40 ft | |
| Upper | Three Piece Ensuite Bath | - |
| Four Piece Bath | - | |
| Bedroom | 10.00 ft x 10.30 ft | |
| Bedroom | 10.50 ft x 10.11 ft | |
| Primary Bedroom | 13.40 ft x 11.10 ft | |
| Loft | 8.50 ft x 12.30 ft |