


Property Search
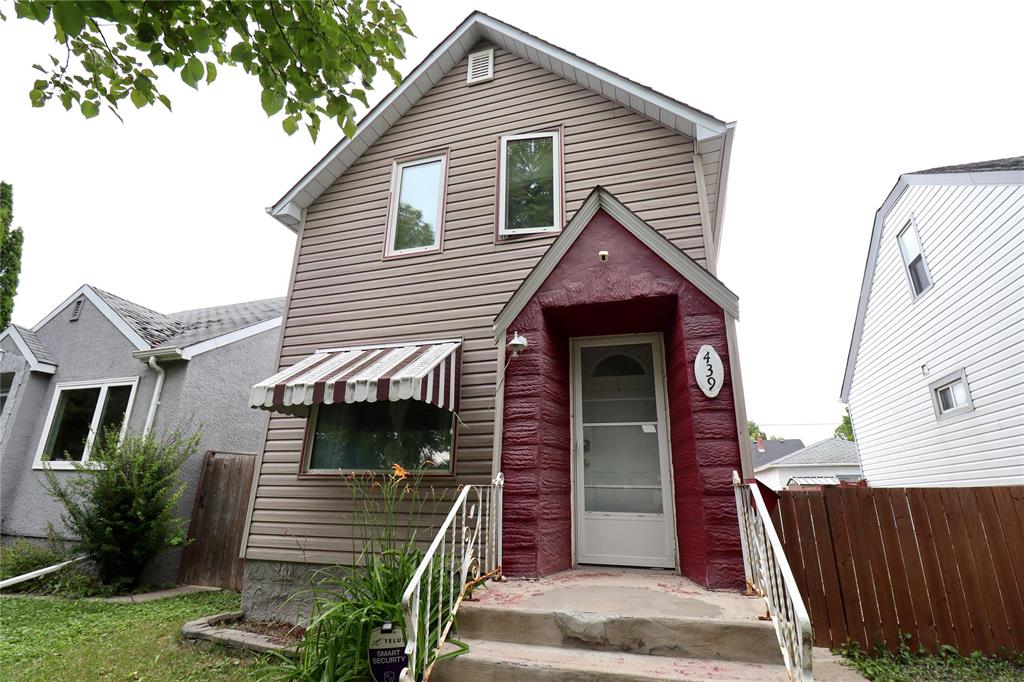
439 Sinclair St, Winnipeg, R2X 1Y2
MLS® Number 202620046
- $199,900
- 2
- 1
- Additional Information
Open Houses
Sunday, September 27, 2026 2:30 PM to 4:00 PM
Great starter home on a quiet street. Oversized single Garage. 2 bedroom and 1 bath with Full basement.
OH September 27th 2:30-4 pm SS Now, Offers as received. Welcome Home to Sinclair Park.
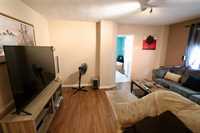
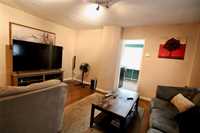
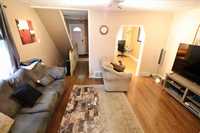
Charming & inviting, 1¾ storey home is ideally situated on a quiet street in Sinclair Park, just a short walk from the park and community centre. With great curb appeal and a comfortable layout, this home offers plenty of space and opportunity to make it your own.
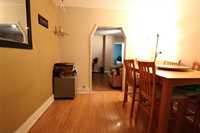
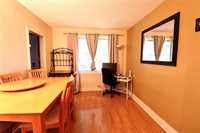
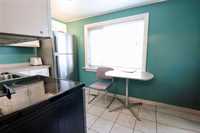
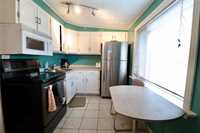
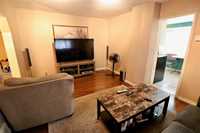
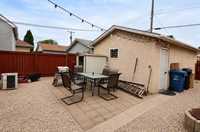
The main floor features a spacious living room, perfect for relaxing or entertaining, along with a versatile bonus room that can be tailored to your needs—whether you envision a home office, dining area or cozy sitting space. The kitchen overlooks the low-maintenance backyard, offering a lovely connection to the outdoor space.
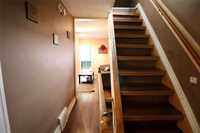
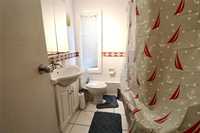
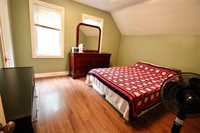
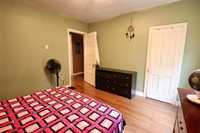
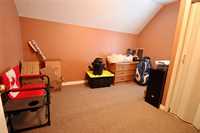
Upstairs, you’ll find a primary bedroom, a second bedroom, and a full bath complete w/ a soaker tub.
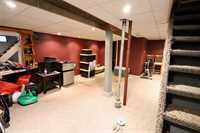
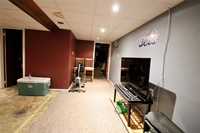
The partially finished basement provides valuable additional space w/ a large storage area and convenient laundry area, while still offering plenty of potential for future development.
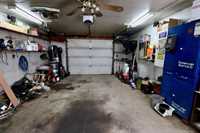
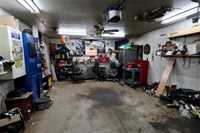
Oversized single garage is insulated & heated, making it ideal for parking or a small workshop.
Additional updates include newer shingles and some appliances.
- Basement Development Partially Finished
- Bathrooms 1
- Bathrooms (Full) 1
- Bedrooms 2
- Building Type One and Three Quarters
- Built In 1911
- Depth 100.00 ft
- Exterior Vinyl
- Floor Space 896 sqft
- Frontage 30.00 ft
- Gross Taxes $3,010.33
- Neighbourhood Sinclair Park
- Property Type Residential, Single Family Detached
- Remodelled Roof Coverings
- Rental Equipment None
- School Division Winnipeg (WPG 1)
- Tax Year 25
- Features
- No Pet Home
- No Smoking Home
- Goods Included
- Blinds
- Dryer
- Refrigerator
- Garage door opener
- Garage door opener remote(s)
- Stove
- Window Coverings
- Washer
- Parking Type
- Single Detached
- Garage door opener
- Heated
- Insulated
- Oversized
- Site Influences
- Fenced
- Back Lane
- Playground Nearby
- Public Transportation
Rooms
| Level | Type | Dimensions |
|---|---|---|
| Upper | Primary Bedroom | 12.60 ft x 11.10 ft |
| Bedroom | 11.10 ft x 8.70 ft | |
| Four Piece Bath | - | |
| Main | Eat-In Kitchen | 11.90 ft x 7.50 ft |
| Dining Room | 11.50 ft x 9.10 ft | |
| Living Room | 10.70 ft x 15.10 ft | |
| Basement | Laundry Room | 13.10 ft x 6.00 ft |
| Recreation Room | 18.20 ft x 13.10 ft |