


Property Search
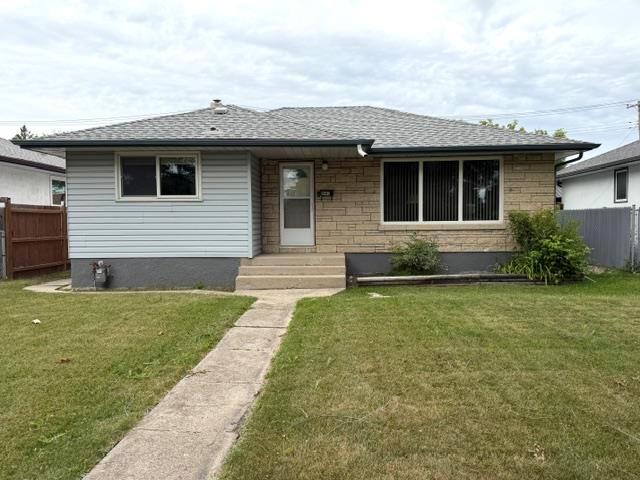
945 Munroe Ave, Winnipeg, R3K 1J4
MLS® Number 202620039
- $359,900
- 3
- 2

Open Houses
Sunday, August 16, 2026 3:00 p.m. to 4:30 p.m.
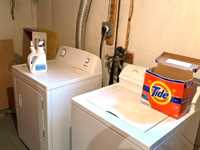
With over 1000 sqr ft of living space this bungalow also offers 3 bed,2 bath, fully finished basement with wet bar. Parking pad for 2+ vehicles . Fenced back yard with storage shed. All appliances included. Don’t miss out!
Showings start Aug 12 2026. Open house Sunday Aug 16, 2026 3:00-4:30 pm. Offers being reviewed Aug 19 at 6:30 pm
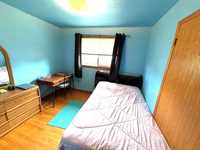
Welcome to this beautiful 3-bedroom, 2-bathroom home offering 1,074 sq. ft. of living space. Lovingly cared for by the same owners for an impressive 34 years, this home offers a wonderful opportunity to make it your own while enjoying its original charm, including original hardwood flooring.
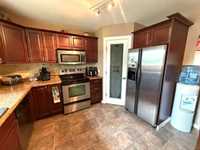
The spacious eat-in kitchen offers plenty of counter space, ample cabinetry, and a convenient pantry, making it a great space for everyday family meals and entertaining. All appliances are included for added convenience.
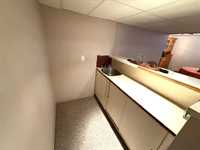
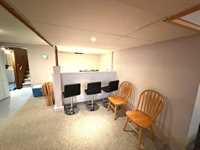
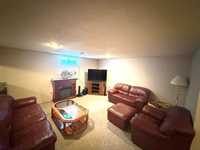
The finished basement provides excellent additional living space and features a wet bar, making it ideal for entertaining. A backwater valve adds an extra feature for peace of mind, while the home also offers lots of storage space throughout.
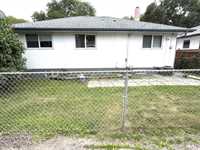
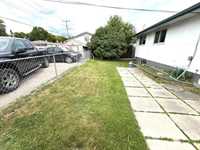
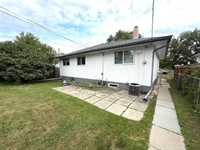
Outside, enjoy the fully fenced backyard, complete with a storage shed and a parking pad with room for 2+ vehicles.
Conveniently located close to all amenities, including shopping, schools, transportation, parks, and everyday conveniences. This home is move in ready. All measurements are +/- jogs
Possession anytime after October 15th.
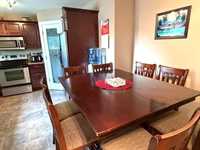
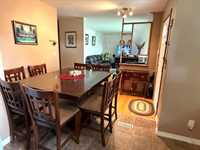
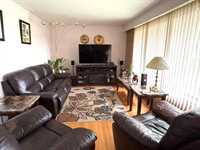
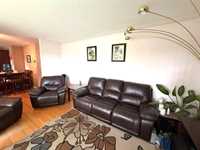
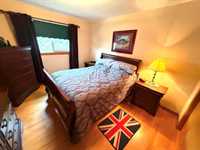
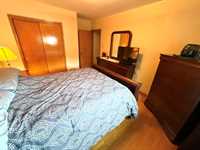
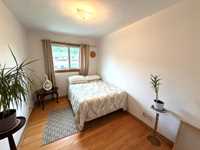
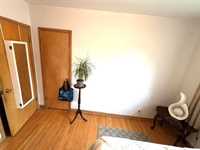
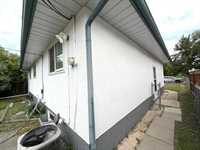
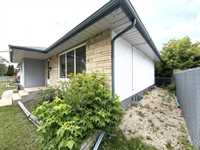
- Basement Development Fully Finished
- Bathrooms 2
- Bathrooms (Full) 2
- Bedrooms 3
- Building Type Bungalow
- Built In 1958
- Depth 95.00 ft
- Exterior Stucco, Vinyl
- Floor Space 1074 sqft
- Frontage 47.00 ft
- Gross Taxes $2,011.52
- Neighbourhood East Kildonan
- Property Type Residential, Single Family Detached
- Remodelled Insulation
- Rental Equipment Hot Water Heater
- Tax Year 2026
- Total Parking Spaces 2
- Features
- Air Conditioning-Central
- Bar wet
- Food Centre
- Hood Fan
- High-Efficiency Furnace
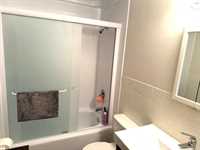
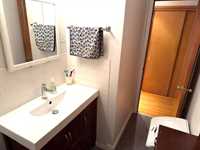
- Main floor full bathroom
- Microwave built in
- No Pet Home
- No Smoking Home
- Smoke Detectors
- Goods Included
- Dryer
- Dishwasher
- Refrigerator
- Freezer
- Microwave
- Storage Shed
- Stove
- Window Coverings
- Washer
- Parking Type
- Parking Pad
- Site Influences
- Fenced
- Back Lane
- Paved Lane
- Playground Nearby
- Shopping Nearby
- Public Transportation
Rooms
| Level | Type | Dimensions |
|---|---|---|
| Main | Four Piece Bath | - |
| Living Room | 18.42 ft x 10.42 ft | |
| Eat-In Kitchen | 16.83 ft x 16.17 ft | |
| Bedroom | 8 ft x 11.5 ft | |
| Bedroom | 10.6 ft x 11.5 ft | |
| Primary Bedroom | 10.75 ft x 15 ft | |
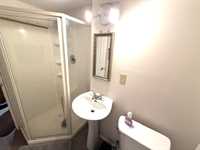
| Basement | Three Piece Bath | - |
| Recreation Room | 22.42 ft x 22.25 ft |