


Property Search
210 - 1228 Old Pth 59 Hwy, Ile Des Chenes, R0A 0T1
MLS® Number 202620010
- $293,500
- 2
- 2
- Virtual Tour
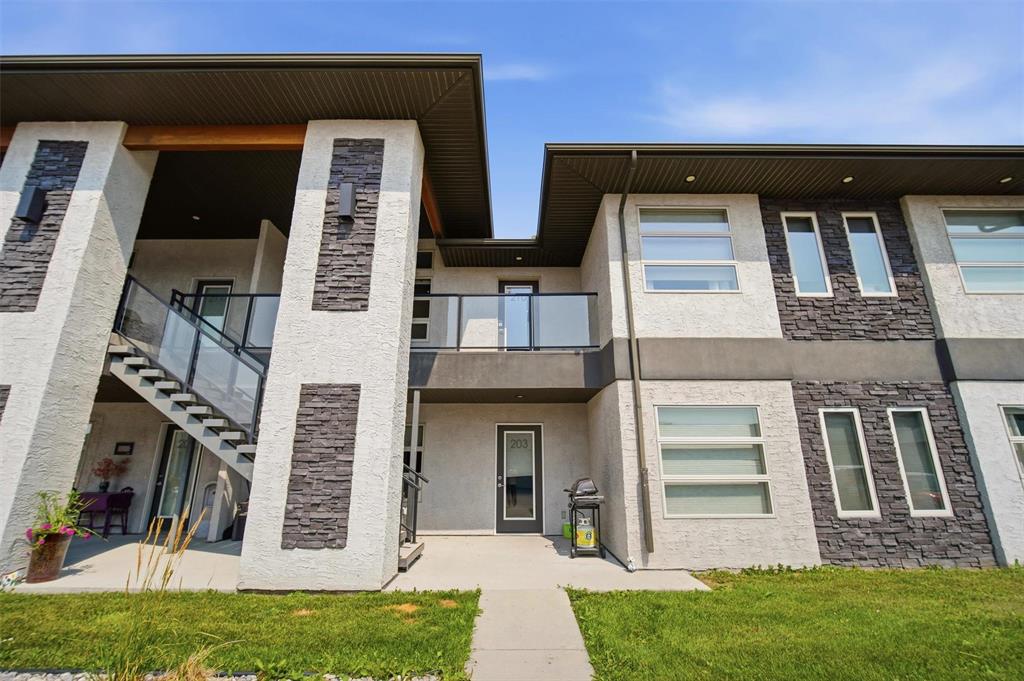
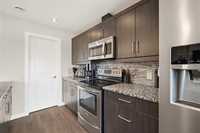
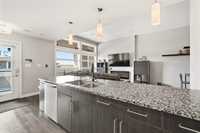
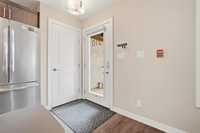
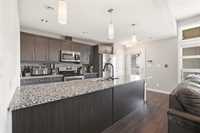
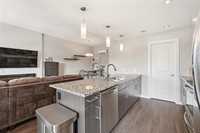
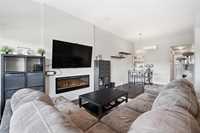
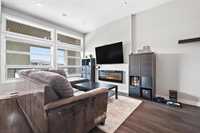
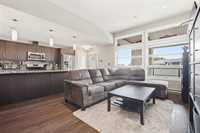
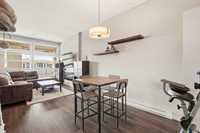
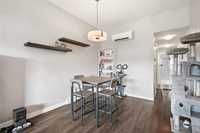
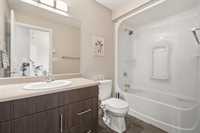
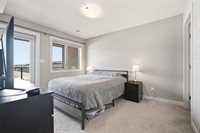
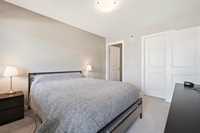
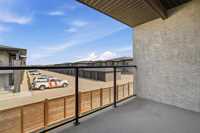
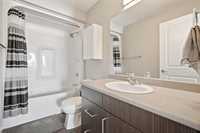
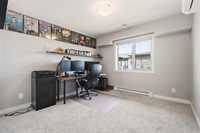
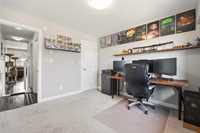
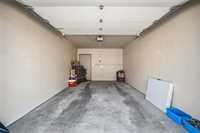
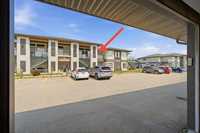
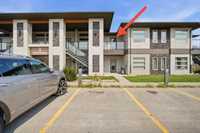
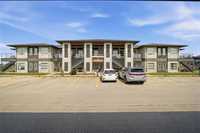
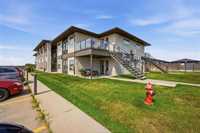
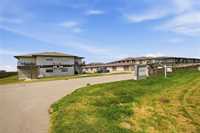
Enjoy modern, low-maintenance living just 10 minutes from Winnipeg in the growing community of Ile Des Chenes! This bright and stylish 2-bedroom, 2-bathroom condo offers a rare combination of space, comfort and convenience, including TWO parking stalls—one outdoor and one insulated garage stall. Keep both or explore renting one for added income! Inside, you’ll love the open-concept layout, tall windows and abundant natural light. The modern kitchen features marble countertops, a large island, stainless steel appliances and a walk-in pantry. Both spacious bedrooms include walk-in closets, while ductless split A/C units in the living room and BOTH bedrooms keep the home comfortable all summer. Enjoy not one, but TWO balconies at the front and back, another hard-to-find feature. High-end zebra blinds add style and function throughout, while the wall-mounted electric fireplace brings warmth and ambience to the main living space. Two full bathrooms add everyday convenience, and low condo fees help keep monthly costs manageable. With an easy straight shot to Winnipeg via Hwy 59, this move-in-ready unit delivers stress-free condo living with exceptional value!
- Bathrooms 2
- Bathrooms (Full) 2
- Bedrooms 2
- Built In 2015
- Condo Fee $273.46 Monthly
- Exterior Brick, Stucco
- Floor Space 1012 sqft
- Gross Taxes $2,463.90
- Neighbourhood R07
- Property Type Condominium, Apartment
- School Division Seine River
- Tax Year 2025
- Amenities
- Garage Door Opener
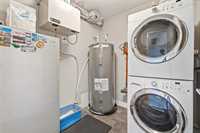
- In-Suite Laundry
- Visitor Parking
- Professional Management
- Condo Fee Includes
- Contribution to Reserve Fund
- Insurance-Common Area
- Landscaping/Snow Removal
- Management
- Parking
- Features
- Air Conditioning - Split Unit
- Balconies - Two
- Heat recovery ventilator
- No Smoking Home
- Smoke Detectors
- Top Floor Unit
- Goods Included
- Blinds
- Dryer
- Dishwasher
- Refrigerator
- Garage door opener
- Garage door opener remote(s)
- Microwave
- Stove
- TV Wall Mount
- Washer
- Parking Type
- Single Detached
- Insulated
- Plug-In
- Outdoor Stall
- Site Influences
- Low maintenance landscaped
- Paved Street
- Playground Nearby
- Shopping Nearby
Rooms
| Level | Type | Dimensions |
|---|---|---|
| Main | Living Room | 10.42 ft x 15.50 ft |
| Dining Room | 10.42 ft x 8.00 ft | |
| Kitchen | 15.50 ft x 10.67 ft | |
| Primary Bedroom | 12.00 ft x 10.25 ft | |
| Bedroom | 11.17 ft x 10.42 ft | |
| Four Piece Ensuite Bath | 9.17 ft x 4.83 ft | |
| Four Piece Bath | 9.17 ft x 4.92 ft | |
| Laundry Room | 7.00 ft x 6.65 ft | |
| Walk-in Closet | 4.92 ft x 4.92 ft | |
| Walk-in Closet | 5.00 ft x 4.00 ft | |
| Pantry | 4.92 ft x 4.83 ft |