Kyle Braun
Kyle Braun Personal Real Estate Corporation
Office: (204) 326-4322 Mobile: (204) 392-3274realestate@kylebraun.com
RE/MAX Performance Realty
246 Main, Steinbach, MB, R5G 1Y8



Office: (204) 326-4322 Mobile: (204) 392-3274realestate@kylebraun.com
246 Main, Steinbach, MB, R5G 1Y8
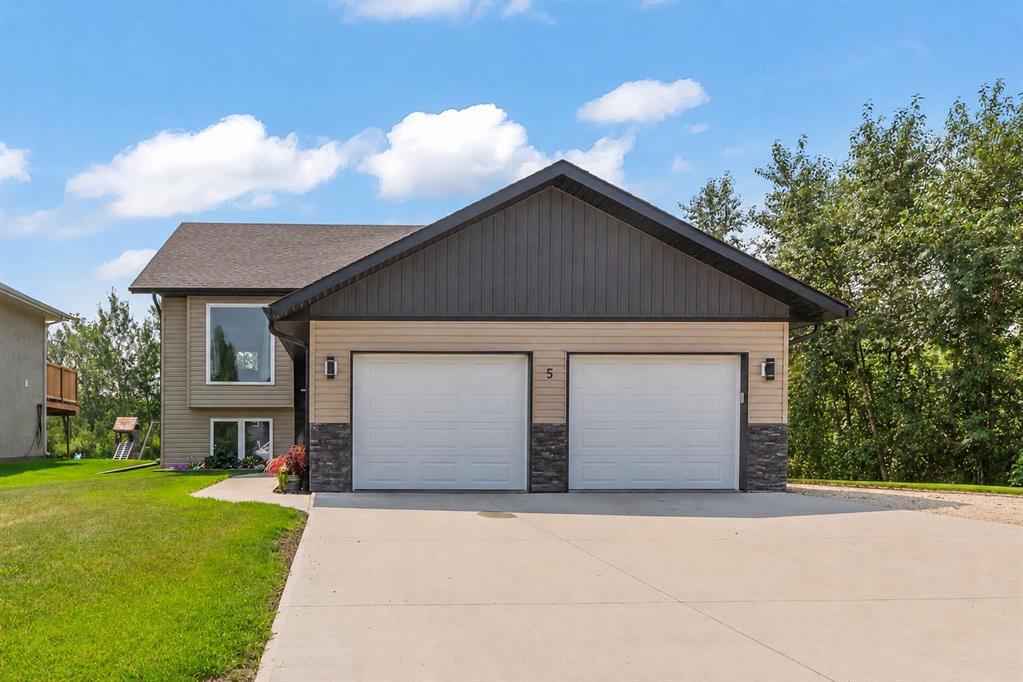
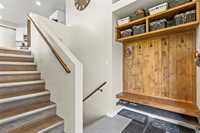
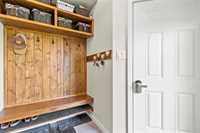
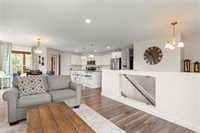
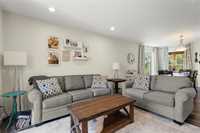
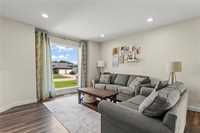
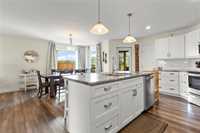
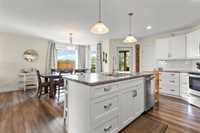
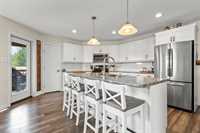
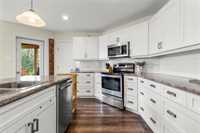
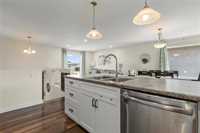
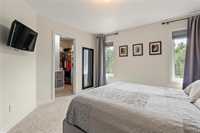
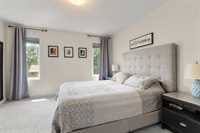
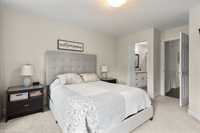
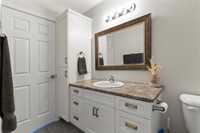
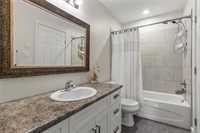
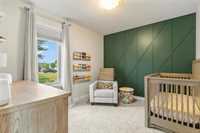
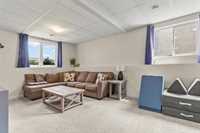
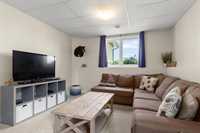

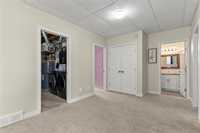
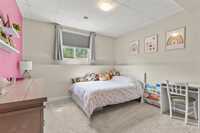
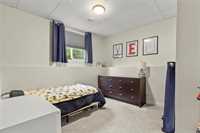
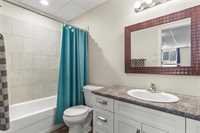
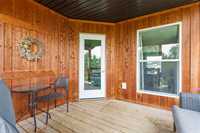
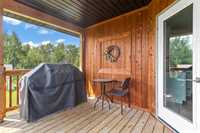
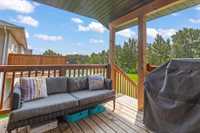
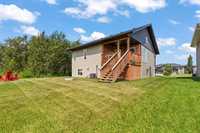
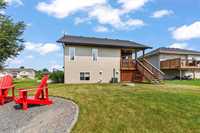
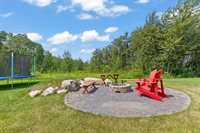
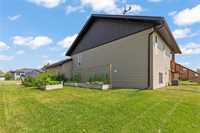
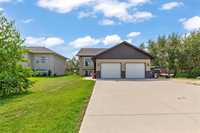
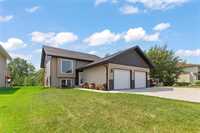
Showings start Thursday August 13th. Welcome to 5 Briarwood Avenue in Kleefeld, a beautifully finished bi-level offering the space, comfort, and privacy your family has been looking for. This move-in-ready home features four bedrooms, two full bathrooms, and a fully finished interior with a practical layout designed for everyday living. At the heart of the home is a bright white kitchen with plenty of cabinetry, a generous pantry, and a large island that provides additional workspace and a natural gathering place for family and friends. The spacious primary bedroom offers a walk-in closet, while the additional bedrooms provide flexibility for children, guests, a home office, or hobbies. Step outside to a finished yard with no backyard neighbors, giving you extra privacy and an open view. The covered rear patio is an ideal spot for morning coffee, summer barbecues, or relaxing outdoors in any weather. A concrete driveway leads to the finished two-car garage, offering excellent parking, storage, and workspace. With its inviting layout, modern kitchen, completed indoor and outdoor spaces, and peaceful setting, 5 Briarwood Avenue is ready to welcome you home. Call today to book a private showing.
| Level | Type | Dimensions |
|---|---|---|
| Main | Four Piece Bath | 5.00 ft x 10.83 ft |
| Bedroom | 10.83 ft x 9.33 ft | |
| Primary Bedroom | 15.42 ft x 12.08 ft | |
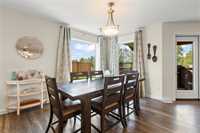
| Dining Room | 12.75 ft x 11.25 ft | |
| Kitchen | 13.17 ft x 11.50 ft | |
| Walk-in Closet | 7.17 ft x 6.92 ft | |
| Lower | Bedroom | 11.50 ft x 11.50 ft |
| Bedroom | 11.17 ft x 11.25 ft | |
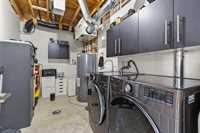
| Laundry Room | 14.33 ft x 6.75 ft | |
| Recreation Room | 12.42 ft x 21.17 ft | |
| Four Piece Bath | 5.00 ft x 9.42 ft |