


Property Search
756 Mccalman Ave, Winnipeg, R2L 1G7
MLS® Number 202619979
- $299,900
- 5
- 2
- Virtual Tour
- Additional Information
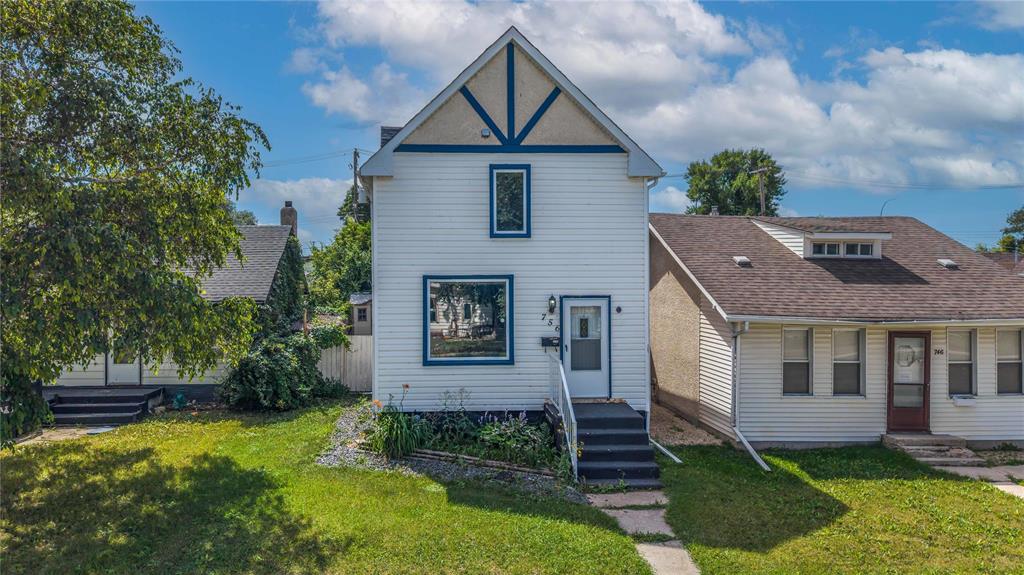
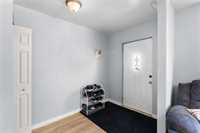
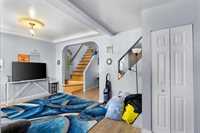
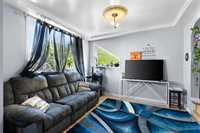
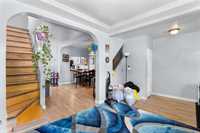
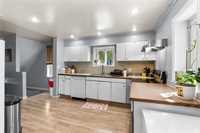
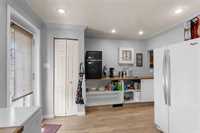
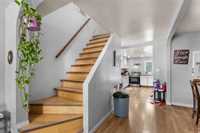
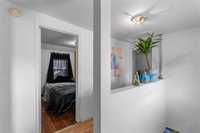
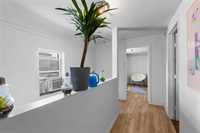
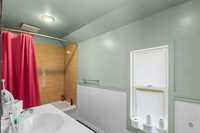
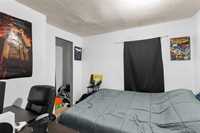
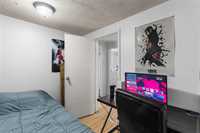
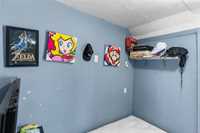
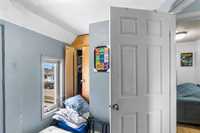
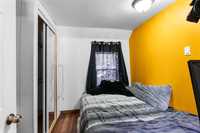
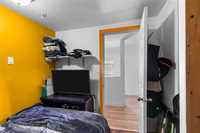
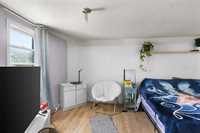
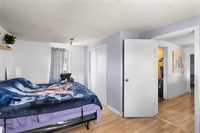
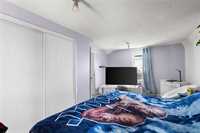
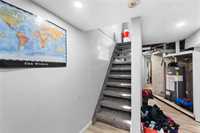
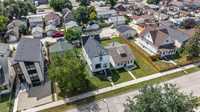
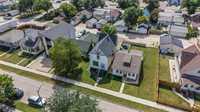
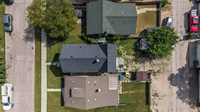
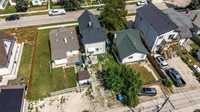
*** Showings start Wed Aug 12th, Offers August 17th *** Welcome to 756 McCalman Avenue in the heart of East Elmwood! This spacious home offers 1,368 sq. ft. of comfortable living space plus a fully finished basement, making it an excellent option for growing families or anyone needing extra room. The bright and open main floor seamlessly connects the living room, dining area, and kitchen, creating the perfect space for everyday living and entertaining. Upstairs, you'll find four generously sized bedrooms and a full bathroom, while the finished basement adds even more versatility with a fifth bedroom, a full bathroom, a large recreation room, and plenty of storage space. Whether you need room for guests, a home office, or a hobby area, this home offers the flexibility to suit your lifestyle. Conveniently located within walking distance to parks, schools, restaurants, and shopping, you'll enjoy having everyday amenities just minutes from your doorstep. Transit is also easily accessible, making commuting throughout the city simple and convenient. If you're looking for a move-in-ready home with plenty of space in a family-friendly neighbourhood, this East Elmwood gem is one you won't want to miss!
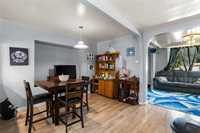
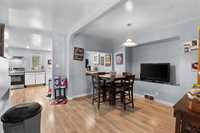
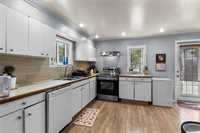
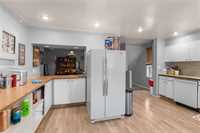
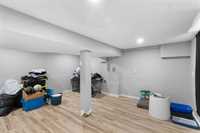
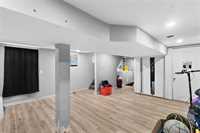
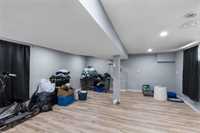
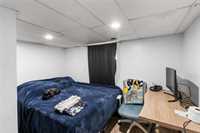
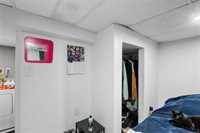
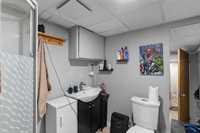
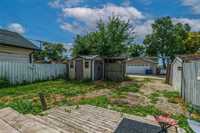
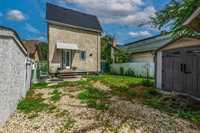
- Basement Development Fully Finished
- Bathrooms 2
- Bathrooms (Full) 2
- Bedrooms 5
- Building Type One and Three Quarters
- Built In 1914
- Depth 109.00 ft
- Floor Space 1368 sqft
- Frontage 30.00 ft
- Gross Taxes $3,171.51
- Neighbourhood East Elmwood
- Property Type Residential, Single Family Detached
- Rental Equipment None
- Tax Year 2025
- Features
- Air conditioning wall unit
- Hood Fan
- High-Efficiency Furnace
- Goods Included
- Dryer
- Dishwasher
- Refrigerator
- Stove
- Washer
- Parking Type
- No Garage
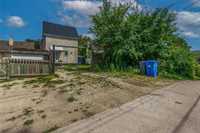
- Parking Pad
- Rear Drive Access
- Unpaved Driveway
- Site Influences
- Fenced
- Back Lane
- Paved Lane
- Shopping Nearby
- Public Transportation
Rooms
| Level | Type | Dimensions |
|---|---|---|
| Main | Living Room | 11.05 ft x 16.11 ft |
| Dining Room | 12.06 ft x 11.06 ft | |
| Kitchen | 16.09 ft x 10.4 ft | |
| Basement | Living Room | 18 ft x 15.02 ft |
| Laundry Room | 7.02 ft x 4.04 ft | |
| Bedroom | 10.05 ft x 7.09 ft | |
| Three Piece Bath | - | |
| Upper | Primary Bedroom | 17.01 ft x 11.03 ft |
| Bedroom | 8.04 ft x 6.07 ft | |
| Four Piece Bath | - | |
| Bedroom | 9.05 ft x 8.03 ft | |
| Bedroom | 8.04 ft x 7 ft |