


Property Search
158 Pathfinder Trl, Winnipeg, R3Y 2N3
MLS® Number 202619957
- $549,900
- 3
- 3
- Additional Information

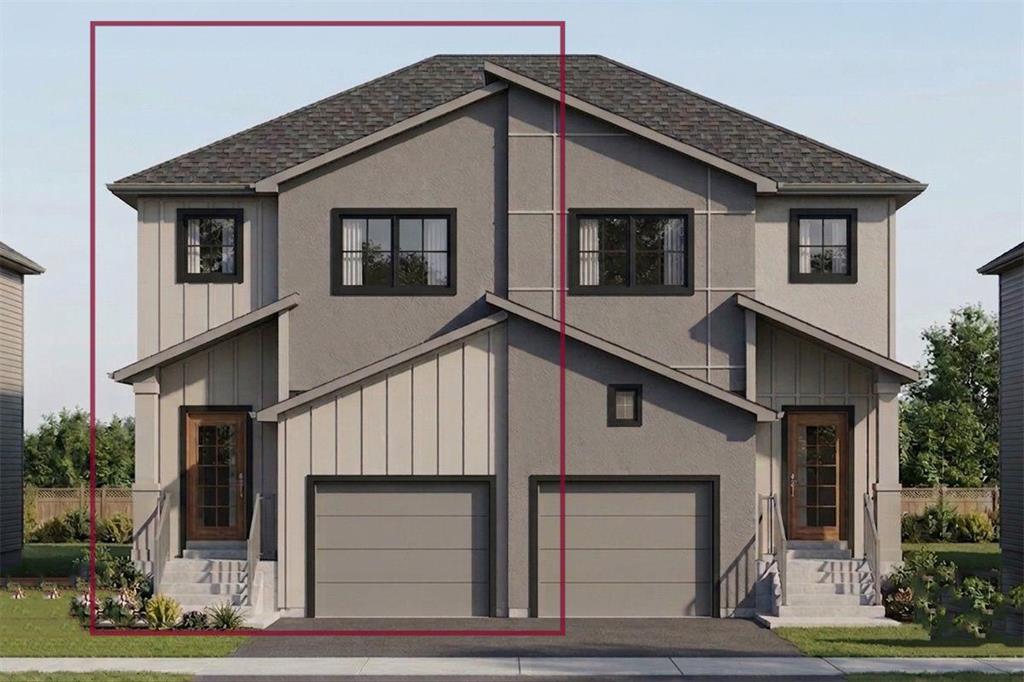
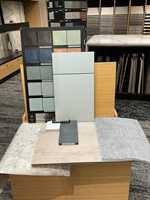
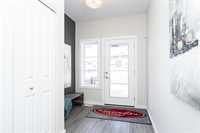
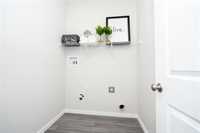
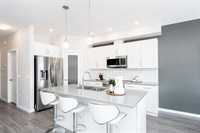
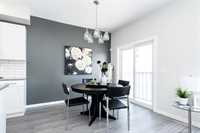
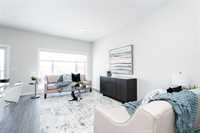
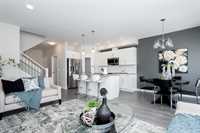
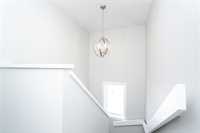
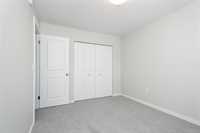
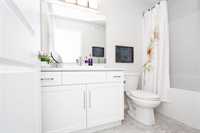
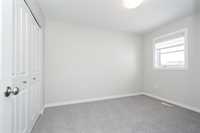
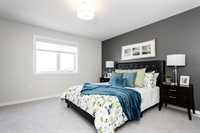
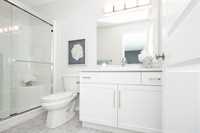
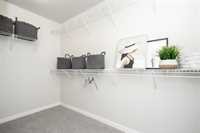
To be build by Kensington Homes in the highly desirable Bison Run community! This thoughtfully designed 2 story, side by side, offers 1536 sq. ft. of comfortable living space with 3 bedrooms and 2.5 bathrooms. The bright open-concept main floor features a spacious living and dining area, a modern kitchen with a large island, quartz countertops, ceramic tile backsplash, and plenty of cabinet space. Convenient main floor laundry adds functionality to everyday living. Upstairs, the spacious primary bedroom offers a walk-in closet and private ensuite, along with two additional bedrooms and a full bathroom. The home features laminate flooring throughout the main floor, 4" MDF baseboards and 3" casings, a 11' x 24' attached single garage, piled foundation, and the peace of mind of a 1-2-5-10 National Home Warranty. Located in Bison Run, surrounded by naturalized wetlands and limestone walking trails, with easy access to Pembina Highway, Kenaston, Waverley, as well as shopping, services, the University of Manitoba, IG Field and recreational facilities. A fantastic opportunity to own a brand-new home in one of Winnipeg's exciting growing communities!
- Basement Development Insulated
- Bathrooms 3
- Bathrooms (Full) 1
- Bathrooms (Partial) 2
- Bedrooms 3
- Building Type Two Storey
- Built In 2026
- Exterior Composite, Stucco
- Floor Space 1536 sqft
- Frontage 25.00 ft
- Neighbourhood Waverley West
- Property Type Residential, Single Family Attached
- Remodelled Other remarks
- Rental Equipment None
- School Division Pembina Trails (WPG 7)
- Tax Year 2026
- Parking Type
- Single Attached
- Site Influences
- No Back Lane
- Other/remarks
- Playground Nearby
- Public Swimming Pool
- Shopping Nearby
- Public Transportation
Rooms
| Level | Type | Dimensions |
|---|---|---|
| Main | Great Room | 18.70 ft x 8.10 ft |
| Kitchen | 13.20 ft x 8.10 ft | |
| Dining Room | 9.50 ft x 9.10 ft | |
| Two Piece Bath | - | |
| Upper | Primary Bedroom | 12.10 ft x 12.50 ft |
| Bedroom | 9.10 ft x 11.00 ft | |
| Bedroom | 12.40 ft x 8.70 ft | |
| Two Piece Ensuite Bath | - | |
| Three Piece Bath | - |