


Property Search
4934 Eldridge Ave, Winnipeg, R3R 0M5
MLS® Number 202619955
- $419,900
- 3
- 2
Open Houses
Sunday, August 16, 2026 2:00 p.m. to 4:00 p.m.
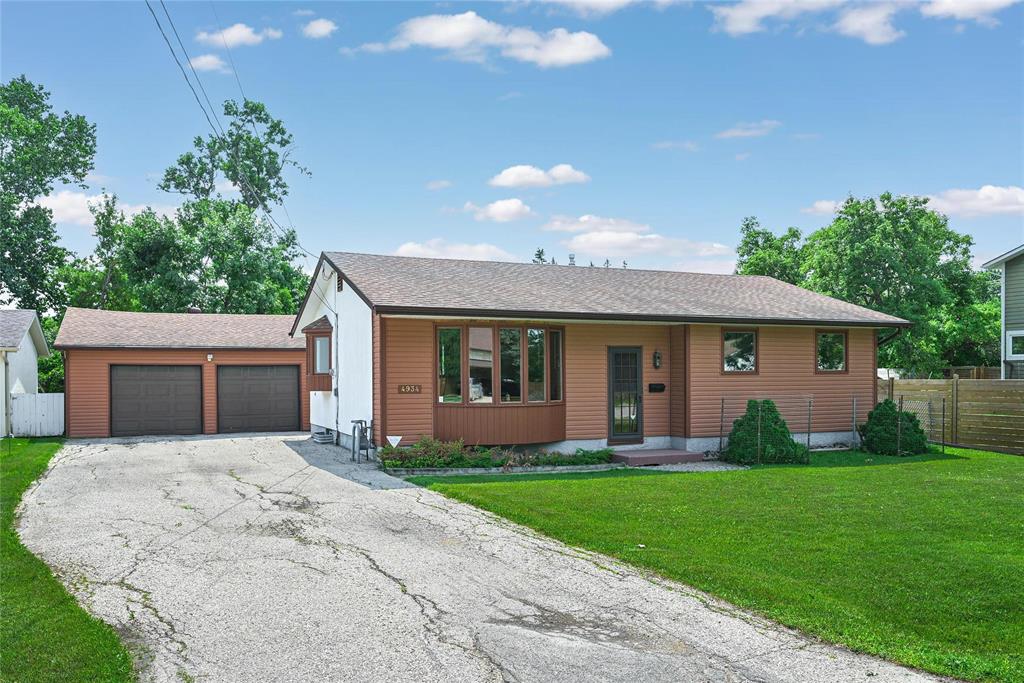
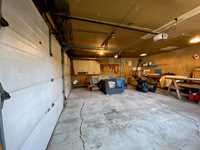
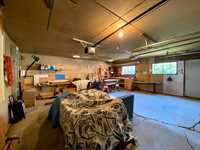
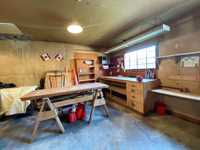
Come by to check out this well-maintained bungalow! Total 3 beds, 2 full baths, finished basement, double detached garage w/workshop area, and back yard retreat! Close to schools, daycare, fire hall and other area amenities!
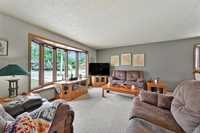
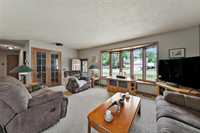
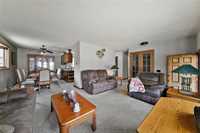
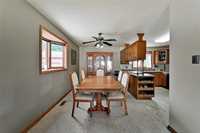
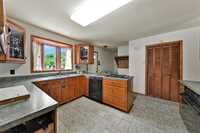
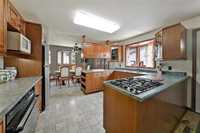
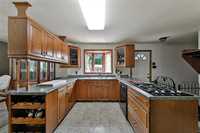
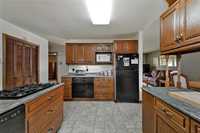
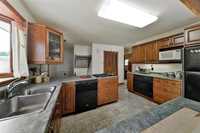
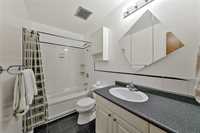
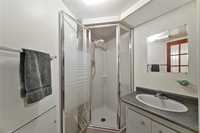
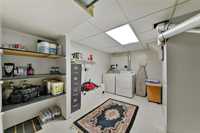
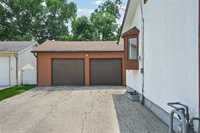
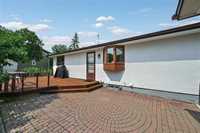
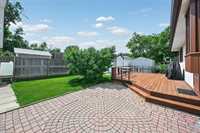
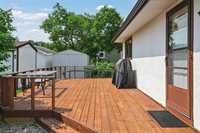
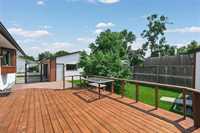
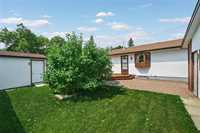
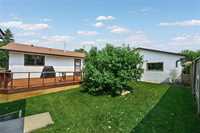
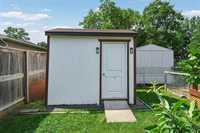
OTP Aug 18. Perfectly situated in desirable Charleswood, close to Dieppe Elementary School, daycare, the library, fire hall, and other great amenities, this well-maintained bungalow is sure to impress. A welcoming front entry features a spacious closet with French doors. The main living area offers a functional layout with large bay windows that fill the home with natural light, flowing from the living room to the dining area, ideal for family dinners and entertaining. The kitchen features ample counter space, oak cabinetry with a built-in wine rack, a gas range, and a double sink overlooking the backyard. The main floor incls a generous primary bedroom (formerly two bedrooms), a second bedroom, and a 4-pc bath. The finished lower level adds living space with a spacious rec room, 3rd bedroom (does not meet egress requirements), laundry/mechanical room, and a 3-pc bath. Outside, enjoy a private backyard retreat with a stone patio, deck, storage shed, mature apple tree, and fenced garden area. A double detached garage with workshop space and a paved front driveway provide plenty of parking. This move-in ready home combines comfort, functionality, and an outstanding location. Contact your REALTOR® today!
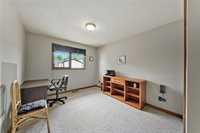
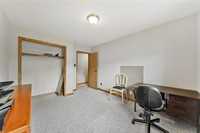
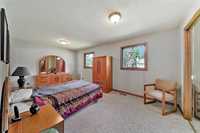
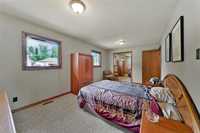
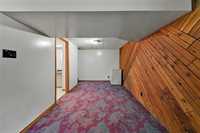
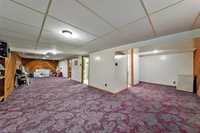
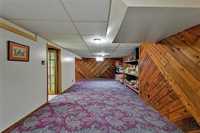
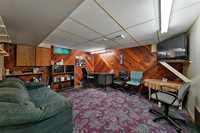
- Basement Development Fully Finished
- Bathrooms 2
- Bathrooms (Full) 2
- Bedrooms 3
- Building Type Bungalow
- Built In 1971
- Exterior Stucco, Vinyl
- Floor Space 1077 sqft
- Frontage 70.00 ft
- Gross Taxes $4,512.64
- Neighbourhood Charleswood
- Property Type Residential, Single Family Detached
- Rental Equipment None
- School Division Pembina Trails (WPG 7)
- Tax Year 25
- Total Parking Spaces 6
- Features
- Air Conditioning-Central
- Cook Top
- Deck
- Ceiling Fan
- Main floor full bathroom
- No Pet Home
- Patio
- Goods Included
- Blinds
- Dryer
- Dishwasher
- Refrigerator
- Garage door opener
- Garage door opener remote(s)
- Storage Shed
- Stove
- Window Coverings
- Washer
- Parking Type
- Double Detached
- Front Drive Access
- Garage door opener
- Insulated
- Paved Driveway
- Site Influences
- Fenced
- Fruit Trees/Shrubs
- Vegetable Garden
- No Back Lane
- Paved Street
- Private Yard
- Shopping Nearby
- Public Transportation
Rooms
| Level | Type | Dimensions |
|---|---|---|
| Main | Living Room | 15.52 ft x 12.04 ft |
| Dining Room | 11.26 ft x 8.69 ft | |
| Kitchen | 12.88 ft x 9.22 ft | |
| Primary Bedroom | 17.69 ft x 10.63 ft | |
| Bedroom | 11.59 ft x 9.95 ft | |
| Four Piece Bath | - | |
| Lower | Recreation Room | 38 ft x 10.79 ft |
| Recreation Room | 13.1 ft x 8.57 ft | |
| Bedroom | 14.17 ft x 12.96 ft | |
| Laundry Room | 12.83 ft x 7.82 ft | |
| Three Piece Bath | - |