


Property Search
80 Tennant Gate, Winnipeg, R2P 1X7
MLS® Number 202619941
- $659,900
- 4
- 3

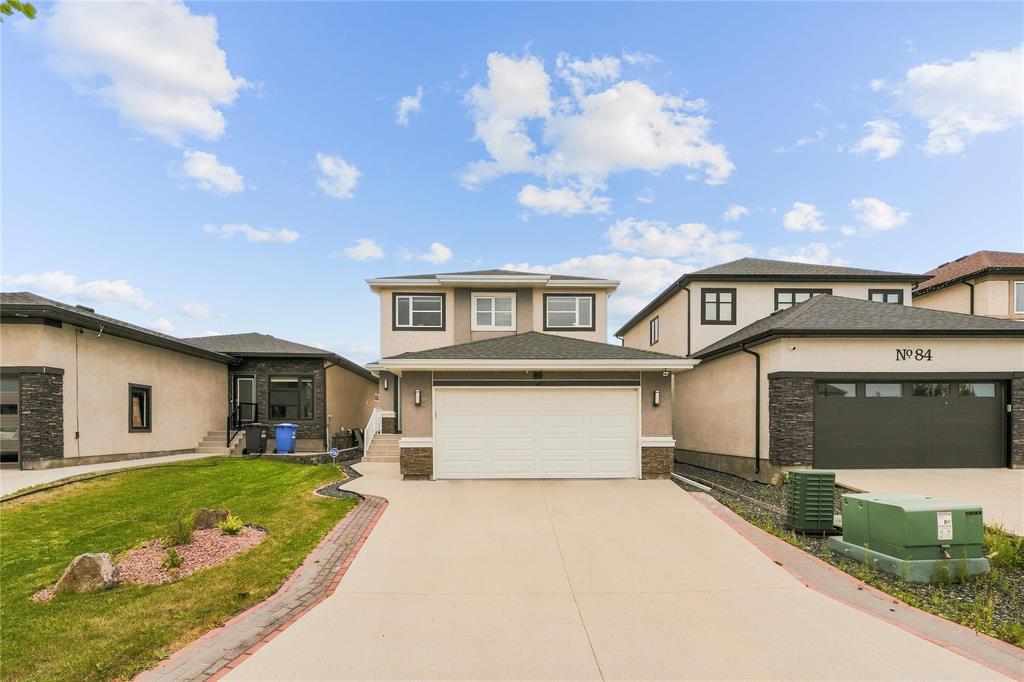
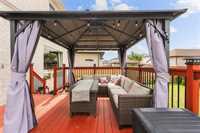
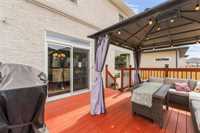
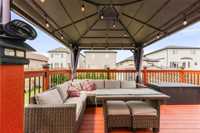
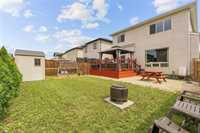
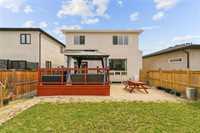
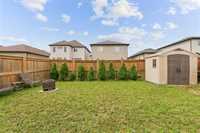
OFFERS ANYTIME!!Welcome to this beautifully maintained home in the highly desirable community of Amber Gates! Built in 2017 by Randall Homes, this impressive property shows pride of ownership throughout and offers a wonderful combination of comfort, functionality, and future potential. The thoughtfully designed layout provides inviting living spaces ideal for both everyday family life and entertaining. Built-in speakers add an extra touch of convenience and enjoyment to the home. Step outside and enjoy the deck overlooking the fully fenced backyard, an ideal space for summer BBQs, entertaining guests, or simply relaxing outdoors. The partially finished basement is ready for your personal touch, with framing already in place for a future bedroom and bathroom, giving you the opportunity to create additional living space to suit your needs. Situated in the sought-after Amber Gates neighbourhood and conveniently located near parks, schools, shopping, and other everyday amenities, this well-cared-for home is a fantastic opportunity for its next owner. Move in, enjoy, and make it your own!
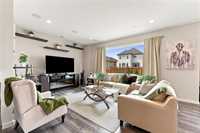
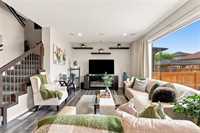
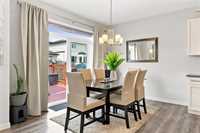
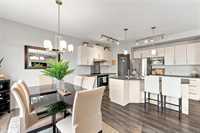
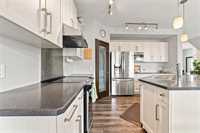
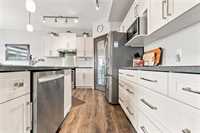
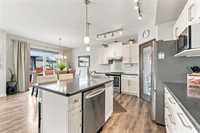
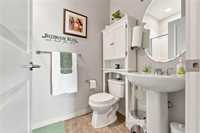
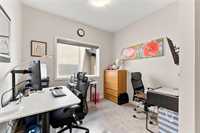
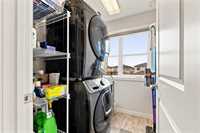
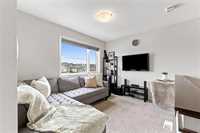
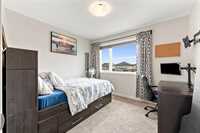
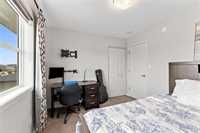
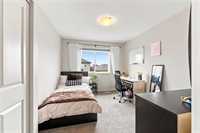
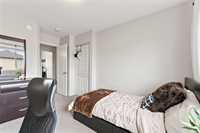
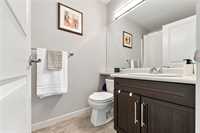
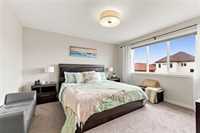
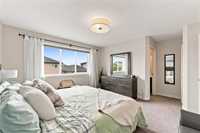
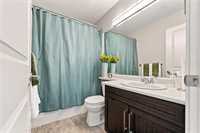
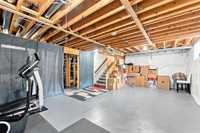
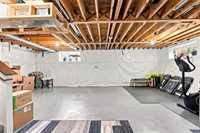
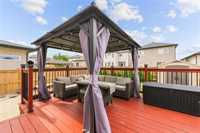
- Basement Development Insulated, Partially Finished
- Bathrooms 3
- Bathrooms (Full) 3
- Bedrooms 4
- Building Type Two Storey
- Built In 2017
- Exterior Stone, Stucco
- Floor Space 1842 sqft
- Gross Taxes $7,718.95
- Neighbourhood Amber Gates
- Property Type Residential, Single Family Detached
- Rental Equipment None
- School Division Seven Oaks (WPG 10)
- Tax Year 2026
- Features
- Air Conditioning-Central
- High-Efficiency Furnace
- Heat recovery ventilator
- No Pet Home
- No Smoking Home
- Smoke Detectors
- Sump Pump
- Goods Included
- Blinds
- Dryer
- Dishwasher
- Refrigerator
- Garage door opener
- Garage door opener remote(s)
- See remarks
- Stove
- Washer
- Parking Type
- Double Attached
- Site Influences
- Fenced
- Landscape
- Landscaped deck
- Paved Street
- Shopping Nearby
- Public Transportation
Rooms
| Level | Type | Dimensions |
|---|---|---|
| Main | Great Room | 12.80 ft x 16.50 ft |
| Dining Room | 12.10 ft x 9.40 ft | |
| Kitchen | - | |
| Three Piece Bath | - | |
| Bedroom | 9.70 ft x 8.00 ft | |
| Foyer | - | |
| Upper | Bedroom | 9.10 ft x 11.70 ft |
| Bedroom | 9.10 ft x 11.00 ft | |
| Primary Bedroom | 13.30 ft x 9.30 ft | |
| Loft | 8.10 ft x 10.10 ft | |
| Four Piece Ensuite Bath | - | |
| Four Piece Bath | - |