
RE/MAX Associates
1060 McPhillips Street, Winnipeg, MB, R2X 2K9



1060 McPhillips Street, Winnipeg, MB, R2X 2K9
Sunday, August 30, 2026 12:30 PM to 2:00 PM
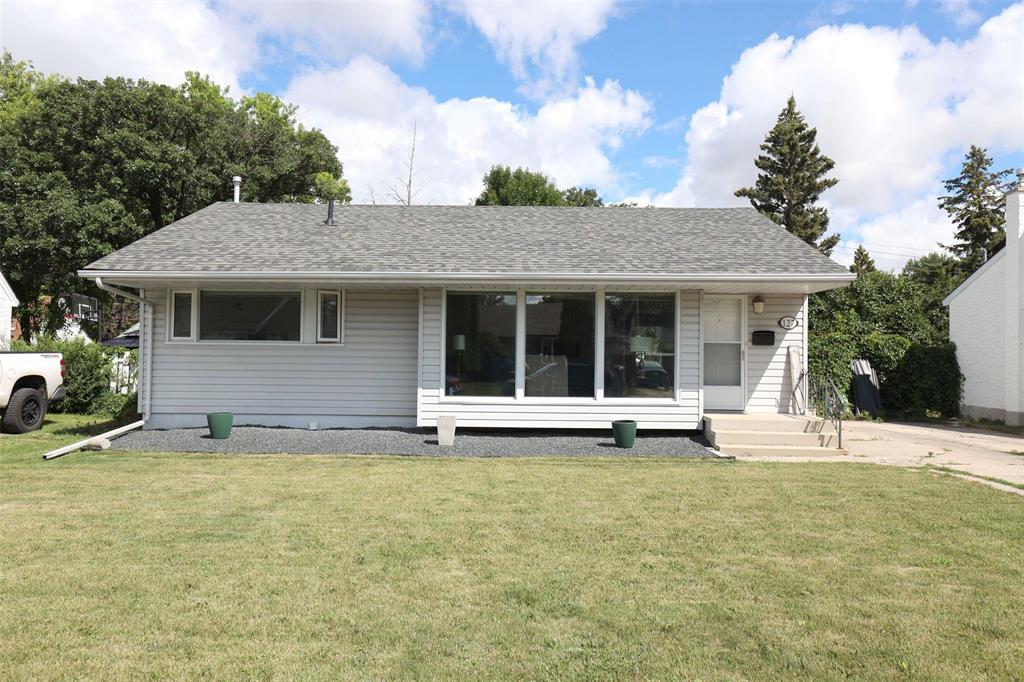
PRICE DROP of $10,000 Open house Sunday 12:30-2:00 Pride of ownership is very apparent in this exceptionally well-maintained 3 bedroom home In the heart of the family friendly neighbourhood of Silver Heights Book a private showing
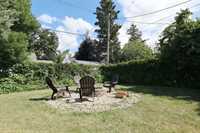
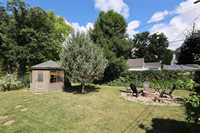
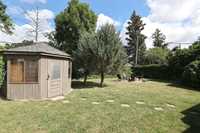
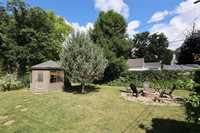
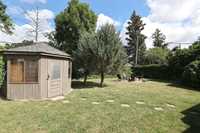
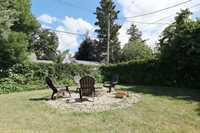
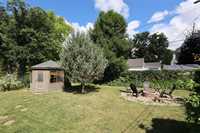
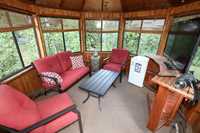
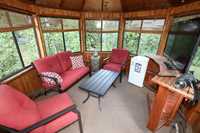
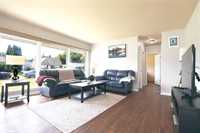
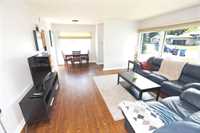
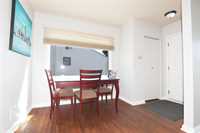
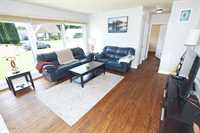
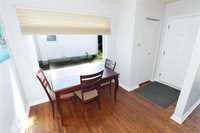

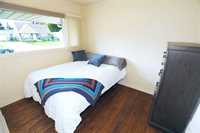
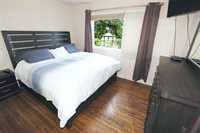
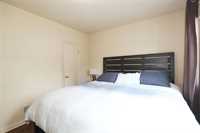
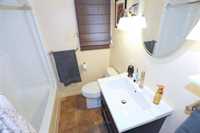
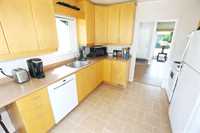
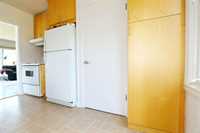
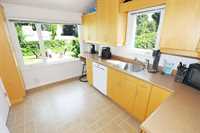
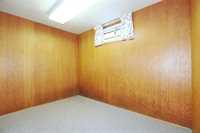
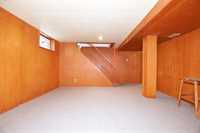
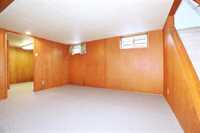
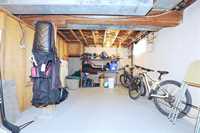
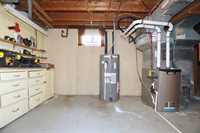
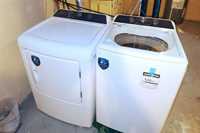
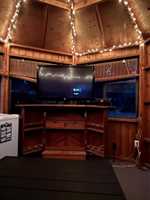
PRICE DROP of $10,000. Open house Sunday 12:30-2:00 Pride of ownership is very apparent in this exceptionally well-maintained 3 bedroom home Beautiful hardwood floors flow throughout the living room, dining room, hallway, and main-floor bedrooms, adding warmth and timeless appeal. The main floor bathroom features quality finishes including a Kohler sink and taps, Mirolin tub and shower, and HEATED ceramic tile flooring. The spacious kitchen offers attractive maple cabinetry and ample counter space, creating a stylish and functional space for everyday living. The finished lower level provides a spacious rec room option of a fourth bedroom, laundry room with additional storage space, providing flexibility for a growing family. Mechanical updates include a hot water tank 2024, high-efficiency furnace 2017 central air conditioning, fresh paint throughout the main floor Outside, enjoy Barkman front steps updated shingles 2017 double front driveway and a fully fenced rear yard. The backyard also features a charming cedar gazebo with power creating the perfect setting for relaxing, entertaining or enjoying summer evenings A solid lovingly maintained home with extensive updates already completed.
| Level | Type | Dimensions |
|---|---|---|
| Main | Living Room | 14.75 ft x 14.00 ft |
| Dining Room | 9.00 ft x 7.00 ft | |
| Eat-In Kitchen | 12.00 ft x 10.50 ft | |
| Primary Bedroom | 12.42 ft x 10.00 ft | |
| Bedroom | 10.50 ft x 9.00 ft | |
| Bedroom | 9.83 ft x 9.83 ft | |
| Four Piece Bath | - | |
| Lower | Recreation Room | 16.75 ft x 13.58 ft |
| Hobby Room | 9.00 ft x 8.00 ft |